
Search results for "Stone bar" in Home Design Ideas

 Michael Lyons Architect
Ken Vaughan
Example of a transitional living room design in Dallas with a standard fireplace and a media wall
Example of a transitional living room design in Dallas with a standard fireplace and a media wall

 FBC Remodel
©Finished Basement Company
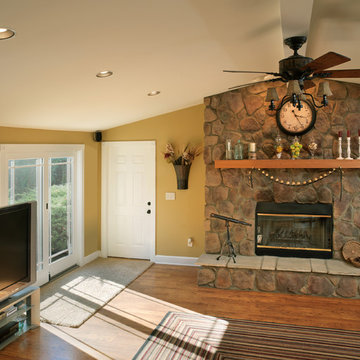
Inspiration for a large timeless walk-out dark wood floor and brown floor basement remodel in Chicago with beige walls, a standard fireplace and a stone fireplace
Inspiration for a large timeless walk-out dark wood floor and brown floor basement remodel in Chicago with beige walls, a standard fireplace and a stone fireplace

 BUILT Design Collective
photo credit: Haris Kenjar
Urban Electric lighting.
Rejuvenation hardware.
Viking range.
honed caesarstone countertops
6x6 irregular edge ceramic tile
vintage Moroccan rug
Find the right local pro for your project

 MUMMEINTERIORS
Inspiration for a large mediterranean backyard stone patio kitchen remodel in Austin with a gazebo

 Kipnis Architecture + Planning
The kitchen has a very large island that wraps over the edge of the cabinet ends. Clerestory windows bring in light above the cabinets.
An organic 'branch' inspired series of pendants are set above the dining room table. http://www.kipnisarch.com
Cable Photo/Wayne Cable http://selfmadephoto.com

 Island Architects
Wood Panelled Game Room and Home Bar
Family room - large traditional medium tone wood floor family room idea in New York with medium tone wood cabinets, wood countertops and gray backsplash
Family room - large traditional medium tone wood floor family room idea in New York with medium tone wood cabinets, wood countertops and gray backsplash

 Floor to Ceiling Carpet One Floor & Home
Robb Siverson Photography
Example of a large mountain style linoleum floor seated home bar design with an undermount sink, shaker cabinets, black cabinets, wood countertops, multicolored backsplash and stone tile backsplash
Example of a large mountain style linoleum floor seated home bar design with an undermount sink, shaker cabinets, black cabinets, wood countertops, multicolored backsplash and stone tile backsplash
Sponsored
Westerville, OH

Custom Home Works
Franklin County's Award-Winning Design, Build and Remodeling Expert

 Susan Glick Interiors
Jane Beiles
Inspiration for a transitional kitchen remodel in New York with beaded inset cabinets, glass tile backsplash and an island
Inspiration for a transitional kitchen remodel in New York with beaded inset cabinets, glass tile backsplash and an island

 BeeTree Homes
Photo Credit: Rick Farmer
Freestanding bathtub - mid-sized contemporary master and l-shaped freestanding bathtub idea in Jacksonville with gray walls, an undermount sink, a farmhouse sink, raised-panel cabinets, white cabinets, granite countertops, beige backsplash, stainless steel appliances and an island
Freestanding bathtub - mid-sized contemporary master and l-shaped freestanding bathtub idea in Jacksonville with gray walls, an undermount sink, a farmhouse sink, raised-panel cabinets, white cabinets, granite countertops, beige backsplash, stainless steel appliances and an island

 Castle Building Company
This is a home bar with wine fridge and frosted glass front cabinets on a stone wall.
Mid-sized trendy carpeted home bar photo in Denver with no sink, glass-front cabinets, medium tone wood cabinets, granite countertops, gray backsplash and stone tile backsplash
Mid-sized trendy carpeted home bar photo in Denver with no sink, glass-front cabinets, medium tone wood cabinets, granite countertops, gray backsplash and stone tile backsplash

 Stone For You
Custom granite kitchen countertops with custom bar designed, fabricated, and installed by Stone For You
Kitchen - eclectic kitchen idea in Detroit
Kitchen - eclectic kitchen idea in Detroit

 Lands End Development - Designers & Builders
Inspiration for a mid-sized rustic open concept medium tone wood floor and brown floor family room remodel in Minneapolis with a standard fireplace, a stone fireplace, a bar and beige walls

 J Hill Interiors
This space was an existing second dining room area that was not ever used by the residents. This client entertains frequently, needed ample bar storage, had a transitional look in mind, and of course wanted it to look great. I think we accomplished just that! - See more at: http://www.jhillinteriordesigns.com/project-peeks/#sthash.06TLsTek.dpuf
Sponsored
Columbus, OH

Structural Remodeling
Franklin County's Heavy Timber Specialists | Best of Houzz 2020!

 Diane Burgio Design
Example of a transitional wine cellar design in New York with storage racks and red walls

 Anderson Landscape
Patio kitchen - mid-sized traditional backyard brick patio kitchen idea in Portland Maine with a pergola


 Conscious Environments Inc.
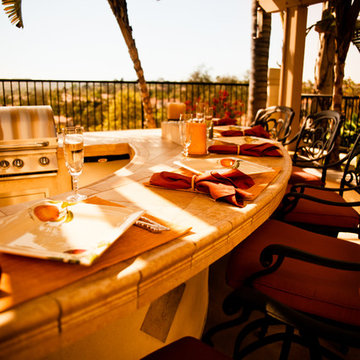
This backyard remodel in Laguna Niguel features a BBQ island w/ bar seating, multiple fountain, and wood pergola for shade.
Mid-sized tuscan backyard stone patio kitchen photo in Orange County with a pergola
Mid-sized tuscan backyard stone patio kitchen photo in Orange County with a pergola
Sponsored
Westerville, OH
Custom Home Works
Franklin County's Award-Winning Design, Build and Remodeling Expert

 Drewett Works
This Ranch Hacienda hillside estate boasts well over 13,000 square feet under roof. A loggia serves as the backbone for the design. Each space, both interior and exterior, has a direct response to the linear expression of outdoor space.
The exterior materials and detailing are rustic and simple in nature. The mass and scale create drama and correspond to the vast desert skyline and adjacent majestic McDowell mountain views.
Features of the house include a motor court with dual garages, a separate guest quarters, and a walk-in cooler.
Silverleaf is known for its embodiment of traditional architectural styles, and this house expresses the essence of a hacienda with its communal courtyard spaces and quiet luxury.
This was the first project of many designed by Architect C.P. Drewett for construction in Silverleaf, located in north Scottsdale.
Project Details:
Architecture | C.P. Drewett, AIA, DrewettWorks, Scottsdale, AZ
Builder | Sonora West Development, Scottsdale, AZ
Photography | Dino Tonn, Scottsdale, AZ


 Forsite Studio
Inspiration for a mid-sized contemporary master white tile and stone tile concrete floor and gray floor alcove shower remodel in Austin with flat-panel cabinets, a two-piece toilet, white walls, an undermount sink, a hinged shower door, medium tone wood cabinets, marble countertops and gray countertops
181