
Search results for "Stone bar" in Home Design Ideas


 Adryin Glynn Designs
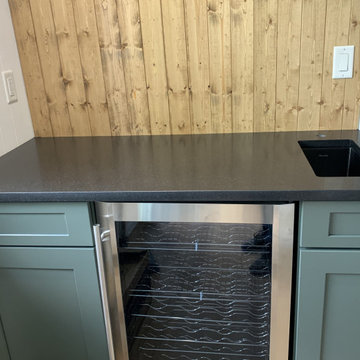
Inspiration for a small transitional single-wall carpeted and beige floor wet bar remodel in Raleigh with no sink, beige cabinets, granite countertops, gray countertops and open cabinets


Find the right local pro for your project

 Wright Design
This transitional timber frame home features a wrap-around porch designed to take advantage of its lakeside setting and mountain views. Natural stone, including river rock, granite and Tennessee field stone, is combined with wavy edge siding and a cedar shingle roof to marry the exterior of the home with it surroundings. Casually elegant interiors flow into generous outdoor living spaces that highlight natural materials and create a connection between the indoors and outdoors.
Photography Credit: Rebecca Lehde, Inspiro 8 Studios

 alene workman interior design, inc
This Miami Modern style custom bar replaced an old world dark wood style pub. This updated social gathering spot allows you to sit with your friends, enjoy a cocktail, and appreciate the commissioned art installation on the bar's backsplash wall, enhanced by wall-washed lighting. The italian bar chairs are upholstered in red leather and feature woven cane backs.

 Cabinets City Chicago
Example of a small transitional single-wall wet bar design in Chicago with glass-front cabinets, black cabinets, granite countertops, beige backsplash and stone tile backsplash

 User
Example of a cottage formal living room design in Boston with white walls and a standard fireplace

Sponsored
Sunbury, OH

J.Holderby - Renovations
Franklin County's Leading General Contractors - 2X Best of Houzz!

 Geneva Cabinet Gallery
Large elegant underground dark wood floor basement photo in Chicago with white walls and no fireplace

 FOHR DESIGN STUDIO INC.
Inspiration for a contemporary l-shaped light wood floor and brown floor open concept kitchen remodel in Toronto with flat-panel cabinets, white cabinets, quartzite countertops, white backsplash, stone slab backsplash, stainless steel appliances, an island and an undermount sink


 Riptide Construction
Ed Aiona
Deck - transitional deck idea in San Francisco with decking and a bbq area
Deck - transitional deck idea in San Francisco with decking and a bbq area


 Kircher Design & Build
Example of a large tuscan master beige tile and stone tile travertine floor and beige floor walk-in shower design in Cincinnati with beige walls and a hinged shower door

Sponsored
Columbus, OH

Snider & Metcalf Interior Design, LTD
Leading Interior Designers in Columbus, Ohio & Ponte Vedra, Florida

 Emery Design | Build
phoenix photographic
Example of a large transitional galley slate floor seated home bar design in Detroit with raised-panel cabinets, dark wood cabinets, granite countertops, beige backsplash, stone tile backsplash and an undermount sink
Example of a large transitional galley slate floor seated home bar design in Detroit with raised-panel cabinets, dark wood cabinets, granite countertops, beige backsplash, stone tile backsplash and an undermount sink

 KBF by Audi Contractors
Visit Our State Of The Art Showrooms!
New Fairfax Location:
3891 Pickett Road #001
Fairfax, VA 22031
Leesburg Location:
12 Sycolin Rd SE,
Leesburg, VA 20175
Renee Alexander Photography

 John Kraemer & Sons
Builder: John Kraemer & Sons | Photography: Landmark Photography
Family room - small modern formal and open concept concrete floor family room idea in Minneapolis with beige walls, no fireplace, a stone fireplace and a wall-mounted tv
Family room - small modern formal and open concept concrete floor family room idea in Minneapolis with beige walls, no fireplace, a stone fireplace and a wall-mounted tv

 HEYDT DESIGNS
David Duncan Livingston
Inspiration for a large coastal medium tone wood floor eat-in kitchen remodel in San Francisco with open cabinets, white backsplash, stainless steel appliances and an island
Inspiration for a large coastal medium tone wood floor eat-in kitchen remodel in San Francisco with open cabinets, white backsplash, stainless steel appliances and an island



 Pro Basement Inc.
Seated home bar - large traditional dark wood floor seated home bar idea in St Louis with an undermount sink, raised-panel cabinets, dark wood cabinets and granite countertops

 Kate Jackson Design
Nat Rea
Inspiration for a mid-sized coastal medium tone wood floor kitchen/dining room combo remodel in Providence with white walls
Inspiration for a mid-sized coastal medium tone wood floor kitchen/dining room combo remodel in Providence with white walls

 CMH Builders, Inc.
Wet bar with stacked stone backsplash and bar wall
Faux wood plank porcelain floor tile
Inspiration for a small transitional galley porcelain tile wet bar remodel in Indianapolis with recessed-panel cabinets, dark wood cabinets, granite countertops, gray backsplash and stone tile backsplash
Inspiration for a small transitional galley porcelain tile wet bar remodel in Indianapolis with recessed-panel cabinets, dark wood cabinets, granite countertops, gray backsplash and stone tile backsplash
177