
Search results for "Stone bar" in Home Design Ideas

 Forsythe Home Styling
Large transitional master beige tile, multicolored tile and mosaic tile porcelain tile freestanding bathtub photo in Nashville with raised-panel cabinets, white cabinets, a two-piece toilet, blue walls, an undermount sink and marble countertops

 Real Antique Wood Mill
Rustic Wood Fireplace Mantel with Matching Wood Corbels
Mountain style living room photo in New York
Mountain style living room photo in New York

 Level Ground Enterprise, LLC
Jenn Cohen
Inspiration for a large mid-century modern underground light wood floor basement remodel in Denver with white walls, a ribbon fireplace and a stone fireplace
Inspiration for a large mid-century modern underground light wood floor basement remodel in Denver with white walls, a ribbon fireplace and a stone fireplace
Find the right local pro for your project

 Board & Vellum
The cooking area and prep area adjoin the open eating area. A 3x6 Carrara marble subway tile wall provides a cost-effective and dramatic backdrop for the space.
Photography by Ocular Proof.

 Peninsula Building Materials
Ammirato Construction's use of K2's Pacific Ashlar thin veneer, is beautifully displayed on many of the walls of this property.
Example of a large mid-century modern backyard outdoor kitchen deck design in San Francisco with a pergola
Example of a large mid-century modern backyard outdoor kitchen deck design in San Francisco with a pergola

 Signature Kitchen & Bath Remodeling
i2i Films
Mid-sized transitional l-shaped ceramic tile seated home bar photo in Phoenix with no sink, dark wood cabinets, granite countertops, recessed-panel cabinets, beige backsplash and stone tile backsplash
Mid-sized transitional l-shaped ceramic tile seated home bar photo in Phoenix with no sink, dark wood cabinets, granite countertops, recessed-panel cabinets, beige backsplash and stone tile backsplash

 Clearcut & Co
Love how this kitchen renovation creates an open feel for our clients to their dining room and office and a better transition to back yard!
Inspiration for a large transitional u-shaped dark wood floor and brown floor eat-in kitchen remodel in Raleigh with an undermount sink, shaker cabinets, white cabinets, quartzite countertops, gray backsplash, marble backsplash, stainless steel appliances, an island and white countertops
Inspiration for a large transitional u-shaped dark wood floor and brown floor eat-in kitchen remodel in Raleigh with an undermount sink, shaker cabinets, white cabinets, quartzite countertops, gray backsplash, marble backsplash, stainless steel appliances, an island and white countertops

Sponsored
Sunbury, OH

J.Holderby - Renovations
Franklin County's Leading General Contractors - 2X Best of Houzz!

 Home Design & Decor Magazine
Photographer-John Bessler
http://www.besslerphoto.com/john/
Designer- Heather Garrett
http://www.houzz.com/pro/heathergarrett/heather-garrett-design
Oct/Nov 2016
Lakeside Luxury
http://urbanhomemagazine.com/feature/1444


 Striking Renovations
Wet bar - mid-sized rustic galley dark wood floor and brown floor wet bar idea in St Louis with dark wood cabinets, granite countertops, gray backsplash, stone tile backsplash and brown countertops

 Cabinetry & Design by GBS
Inspiration for a mid-sized timeless galley wet bar remodel with shaker cabinets, white cabinets, granite countertops and stone tile backsplash

 HŌM Solutions, Inc.
HOM Solutions,Inc.
Small mountain style underground carpeted basement photo in Denver with beige walls and no fireplace
Small mountain style underground carpeted basement photo in Denver with beige walls and no fireplace




 Imagine Home Center
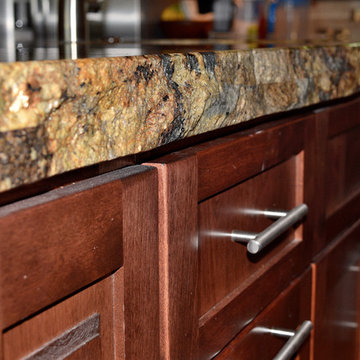
Example of a mid-sized classic galley dark wood floor wet bar design with raised-panel cabinets, medium tone wood cabinets, granite countertops, gray backsplash and stone slab backsplash

 Sofia Joelsson Design
kitchen
Sofia Joelsson Design
Example of a mid-sized trendy u-shaped dark wood floor kitchen design in New York with flat-panel cabinets, marble countertops, stainless steel appliances, an island, an undermount sink, dark wood cabinets and metallic backsplash
Example of a mid-sized trendy u-shaped dark wood floor kitchen design in New York with flat-panel cabinets, marble countertops, stainless steel appliances, an island, an undermount sink, dark wood cabinets and metallic backsplash

 FoxLin Architects
Upstairs bathroom.
Photo: Juintow Lin
Bathroom - mid-sized modern 3/4 black tile and subway tile ceramic tile and beige floor bathroom idea in San Diego with a vessel sink, flat-panel cabinets, dark wood cabinets, gray walls, solid surface countertops and white countertops
Bathroom - mid-sized modern 3/4 black tile and subway tile ceramic tile and beige floor bathroom idea in San Diego with a vessel sink, flat-panel cabinets, dark wood cabinets, gray walls, solid surface countertops and white countertops

 LeBlanc Design
Basement Lounge, Michael J Lee Photography
Elegant bamboo floor and brown floor seated home bar photo in Boston with beige walls, no fireplace, shaker cabinets, light wood cabinets, beige backsplash and stone tile backsplash
Elegant bamboo floor and brown floor seated home bar photo in Boston with beige walls, no fireplace, shaker cabinets, light wood cabinets, beige backsplash and stone tile backsplash

Sponsored
Plain City, OH

Kuhns Contracting, Inc.
Central Ohio's Trusted Home Remodeler Specializing in Kitchens & Baths
 Imagine Home Center
Inspiration for a mid-sized timeless galley dark wood floor wet bar remodel with raised-panel cabinets, medium tone wood cabinets, granite countertops, gray backsplash and stone slab backsplash

 Design Platform
David Lauer Photography
1950s light wood floor kitchen photo in Denver with flat-panel cabinets, light wood cabinets, stainless steel appliances, white walls and an island
1950s light wood floor kitchen photo in Denver with flat-panel cabinets, light wood cabinets, stainless steel appliances, white walls and an island

 The Cabinet Gallery
Small elegant 3/4 gray tile gray floor bathroom photo in Salt Lake City with a two-piece toilet, gray walls, quartz countertops, white countertops, recessed-panel cabinets, medium tone wood cabinets, a drop-in sink and a niche
189