
Search results for "Stone bar" in Home Design Ideas

 Cabinetry & Design by GBS
Wet bar - mid-sized traditional galley wet bar idea with shaker cabinets, white cabinets, granite countertops and stone tile backsplash


 GoodFellas Granite, LLC.
Black Galaxy Granite
Inspiration for a mid-sized transitional travertine floor seated home bar remodel in Philadelphia with an undermount sink, recessed-panel cabinets, medium tone wood cabinets, granite countertops, gray backsplash and stone tile backsplash
Inspiration for a mid-sized transitional travertine floor seated home bar remodel in Philadelphia with an undermount sink, recessed-panel cabinets, medium tone wood cabinets, granite countertops, gray backsplash and stone tile backsplash
Find the right local pro for your project

 Rosebank Interiors
Mid-sized elegant u-shaped beige floor kitchen photo in Surrey with a farmhouse sink, shaker cabinets, white cabinets, stainless steel appliances and an island


 CAVINESS LANDSCAPE DESIGN, INC.
Sunken glass tile fire pit in upper pool with swim-up bar. Spa's overflow water feature cascades over the hand cut stone retaining wall.
Design and construction by Caviness Landscape Design, Inc.
Photography by KO Rinearson

Sponsored
Westerville, OH

Custom Home Works
Franklin County's Award-Winning Design, Build and Remodeling Expert

 Steven Paul Whitsitt Photography
©StevenPaulWhitsitt_Photography
Redesigned master bath to create more luxurious & inviting experience Solid granite slabs on shower wall, radius under mounted granite tub deck Heated Stone tile floor

 Stanton Homes
Three stone wall accents tie together the open concept kitchen and great room (which features a gas fireplace and wet bar with raised seating).
Huge transitional open concept ceramic tile living room photo in Raleigh with a bar, beige walls, a standard fireplace, a stone fireplace and a wall-mounted tv
Huge transitional open concept ceramic tile living room photo in Raleigh with a bar, beige walls, a standard fireplace, a stone fireplace and a wall-mounted tv


 D&G Construction
This custom designed basement features a rock wall, custom wet bar and ample entertainment space. The coffered ceiling provides a luxury feel with the wood accents offering a more rustic look.


 Reynolds Architecture- Design & Construction
Reynolds Cabinetry & Millwork -- Photography by Nathan Kirkman
Example of a transitional u-shaped dark wood floor kitchen design in Chicago with an undermount sink, shaker cabinets, beige cabinets, marble countertops, white backsplash, stone slab backsplash, stainless steel appliances and an island
Example of a transitional u-shaped dark wood floor kitchen design in Chicago with an undermount sink, shaker cabinets, beige cabinets, marble countertops, white backsplash, stone slab backsplash, stainless steel appliances and an island

Sponsored
Delaware, OH

Buckeye Basements, Inc.
Central Ohio's Basement Finishing ExpertsBest Of Houzz '13-'21
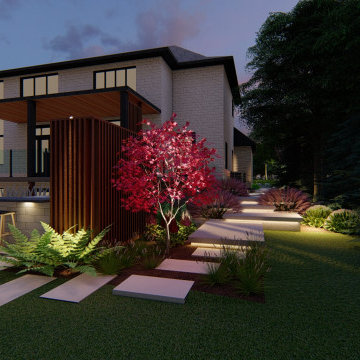
 Leo Landscape Studio
This modern backyard patio features light gray stone paver walkways illuminated by subtle ground lighting. A vertical wood slat screen and covered outdoor bar area create privacy and functionality, complemented by vibrant red foliage trees and lush green ferns against a white brick exterior.
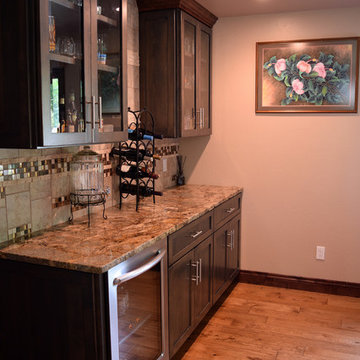


 User
Inspiration for a mid-sized transitional walk-out dark wood floor and brown floor basement remodel in Kansas City with white walls and no fireplace

 Rill Architects
James Ray Spahn
Home yoga studio - country orange floor home yoga studio idea in DC Metro
Home yoga studio - country orange floor home yoga studio idea in DC Metro

Sponsored
Sunbury, OH

J.Holderby - Renovations
Franklin County's Leading General Contractors - 2X Best of Houzz!

 Rigsby Group, Inc.
Basement - large transitional underground dark wood floor and brown floor basement idea in Milwaukee with a standard fireplace and a stone fireplace

 jodi foster design + planning
Tony Colangelo Photography. Paul Hofmann Construction Ltd.
Inspiration for a mid-sized industrial l-shaped carpeted and gray floor home bar remodel in Vancouver with an undermount sink, concrete countertops, gray backsplash and porcelain backsplash
Inspiration for a mid-sized industrial l-shaped carpeted and gray floor home bar remodel in Vancouver with an undermount sink, concrete countertops, gray backsplash and porcelain backsplash

 Widler Architecture
Patsy McEnroe Photography
Widler Architectural Inc.
Example of a mid-sized classic u-shaped dark wood floor enclosed kitchen design in Chicago with a farmhouse sink, shaker cabinets, white cabinets, quartz countertops, multicolored backsplash, mosaic tile backsplash, stainless steel appliances and no island
Example of a mid-sized classic u-shaped dark wood floor enclosed kitchen design in Chicago with a farmhouse sink, shaker cabinets, white cabinets, quartz countertops, multicolored backsplash, mosaic tile backsplash, stainless steel appliances and no island
188