
Search results for "Stone bar" in Home Design Ideas

 Cutting Edge Tile and Stone
Inspiration for a large l-shaped light wood floor wet bar remodel in Seattle with a drop-in sink, glass-front cabinets, light wood cabinets, wood countertops, multicolored backsplash and stone tile backsplash

 Utopia Stone Ltd
Inspiration for a contemporary single-wall light wood floor wet bar remodel in Vancouver with an undermount sink, open cabinets, dark wood cabinets and mirror backsplash

 Justina Auer
Secondary work sink and dishwasher for all the dishes after a night of hosting a dinner party.
Huge trendy galley dark wood floor kitchen pantry photo in Boston with an undermount sink, recessed-panel cabinets, white cabinets, soapstone countertops, white backsplash, stone tile backsplash, stainless steel appliances and no island
Huge trendy galley dark wood floor kitchen pantry photo in Boston with an undermount sink, recessed-panel cabinets, white cabinets, soapstone countertops, white backsplash, stone tile backsplash, stainless steel appliances and no island
Find the right local pro for your project


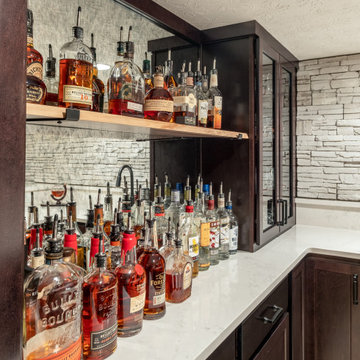
 Greater Dayton Building & Remodeling
This basement bar was updated to give an authentic feel to the space. Dark stained cabinets, quartz tops, and a stone wall. The live edge top and antique mirror are the perfect touch to this bar back drop.
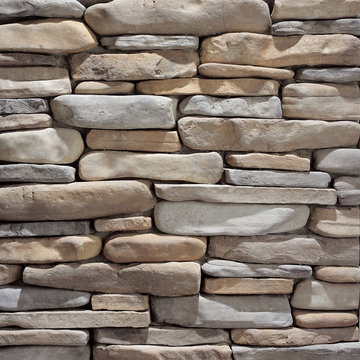
 Eldorado Stone
Coastal Ledge is a full scale ledge stone with softly eroded edges and a delicate fineness. The stones are elongated and distinctively shaped with subtle textural nuances. Stones vary in length from 4" to 24" and 1" to 4" in height. Colors range from sun bleached blonds and coppers to light lavenders and milky whites.



Sponsored
Columbus, OH

Structural Remodeling
Franklin County's Heavy Timber Specialists | Best of Houzz 2020!

 Osborne Architects
Photography by Gus Ruelas
Large elegant dark wood floor eat-in kitchen photo in Los Angeles with white cabinets, white backsplash, stainless steel appliances, an island, an undermount sink and raised-panel cabinets
Large elegant dark wood floor eat-in kitchen photo in Los Angeles with white cabinets, white backsplash, stainless steel appliances, an island, an undermount sink and raised-panel cabinets

 J Hill Interiors
This space was an existing second dining room area that was not ever used by the residents. This client entertains frequently, needed ample bar storage, had a transitional look in mind, and of course wanted it to look great. I think we accomplished just that! - See more at: http://www.jhillinteriordesigns.com/project-peeks/#sthash.06TLsTek.dpuf

 The Wright Kitchen
LaRae Starr
Large elegant underground dark wood floor home design photo in Toronto with beige walls, a standard fireplace and a stone fireplace
Large elegant underground dark wood floor home design photo in Toronto with beige walls, a standard fireplace and a stone fireplace

 CMM Custom Homes
Example of a beach style open concept light wood floor family room design in New York with a bar, gray walls, a standard fireplace, a stone fireplace and a wall-mounted tv

 THINK Architecture, Inc.
Architecture by: Think Architecture
Interior Design by: Denton House
Construction by: Magleby Construction Photos by: Alan Blakley
Mountain style patio photo in Salt Lake City with a pergola
Mountain style patio photo in Salt Lake City with a pergola

 Brooke Wagner Design
Ryan Garvin
Example of a beach style u-shaped dark wood floor kitchen design in Orange County with shaker cabinets, white cabinets, white backsplash, stainless steel appliances and an island
Example of a beach style u-shaped dark wood floor kitchen design in Orange County with shaker cabinets, white cabinets, white backsplash, stainless steel appliances and an island

Sponsored
Columbus, OH

Hope Restoration & General Contracting
Columbus Design-Build, Kitchen & Bath Remodeling, Historic Renovations

 Innovative Custom Homes, Inc.
Inspiration for a mid-sized rustic single-wall laminate floor and brown floor wet bar remodel in Chicago with distressed cabinets, granite countertops and stone tile backsplash


 Next Stage Design + Build
Scott DuBose Photography
Mid-sized minimalist medium tone wood floor and brown floor eat-in kitchen photo in San Francisco with an undermount sink, white cabinets, quartz countertops, white backsplash, glass tile backsplash, stainless steel appliances, no island and white countertops
Mid-sized minimalist medium tone wood floor and brown floor eat-in kitchen photo in San Francisco with an undermount sink, white cabinets, quartz countertops, white backsplash, glass tile backsplash, stainless steel appliances, no island and white countertops

Sponsored
Columbus, OH

Snider & Metcalf Interior Design, LTD
Leading Interior Designers in Columbus, Ohio & Ponte Vedra, Florida

 Great Western Flooring, Co.
Inspiration for a timeless home bar remodel in Chicago with black backsplash and stone tile backsplash

 Signature Home Services
Master Bathroom; DeWils Cabinets Style Vanport Cherry in Cacao stain, Floor tile is Kulture Wood Land; Upper half of shower is Arizona Tile Golden Gate Stackstone; decorative backsplash is WC Arbor Stack Glass, Venetian Gold Granite Counter


200