
Search results for "Stone bar" in Home Design Ideas

Find the right local pro for your project

 Studio 7 Architecture & Allied Arts
Inspiration for a mediterranean formal medium tone wood floor living room remodel in Santa Barbara with beige walls, a standard fireplace and a stone fireplace

 Fautt Homes
Inspiration for a huge french country l-shaped dark wood floor and brown floor kitchen remodel in San Francisco with a farmhouse sink, stainless steel appliances, two islands, beige countertops, white cabinets, granite countertops, beige backsplash, stone tile backsplash and raised-panel cabinets



 Kitchen & Bath ReStylers
Warren Smith, CMKBD, CAPS
Inspiration for a timeless beige tile and stone tile mosaic tile floor corner bathtub remodel in Seattle with beige walls
Inspiration for a timeless beige tile and stone tile mosaic tile floor corner bathtub remodel in Seattle with beige walls

 The Garden District
We custom designed this L shaped outdoor kitchen with raised bar, stacked stone with black granite counter top. Blaze Grill and accessories such as stainless steel storage, outdoor refrigeration and sink.

 User
Inspiration for a large timeless backyard stone patio kitchen remodel in Houston with a roof extension

 Modern Rustic Homes
Inspiration for a rustic l-shaped brown floor seated home bar remodel in Atlanta with raised-panel cabinets and dark wood cabinets

Sponsored
Sunbury, OH

J.Holderby - Renovations
Franklin County's Leading General Contractors - 2X Best of Houzz!

 Ryan Street Architects
Ryann Ford
Powder room - mediterranean terra-cotta tile powder room idea in Austin
Powder room - mediterranean terra-cotta tile powder room idea in Austin

 Set in Stone Masonry, LLC
Example of a small mountain style l-shaped medium tone wood floor seated home bar design in Philadelphia with a drop-in sink and light wood cabinets

 Cabinetry Solutions by Roxann
Large transitional l-shaped porcelain tile and brown floor eat-in kitchen photo in Columbus with an undermount sink, shaker cabinets, dark wood cabinets, quartz countertops, brown backsplash, matchstick tile backsplash, stainless steel appliances and an island

 Montana Tile & Stone
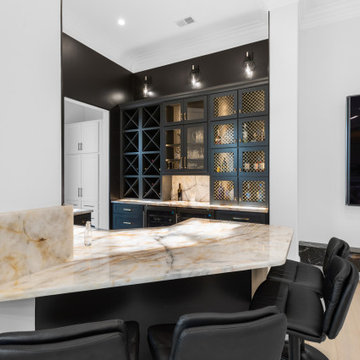
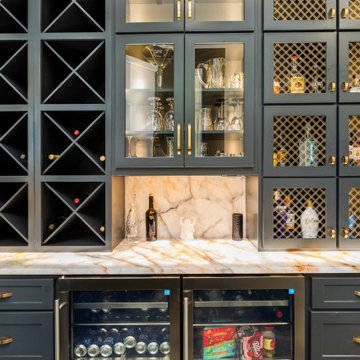
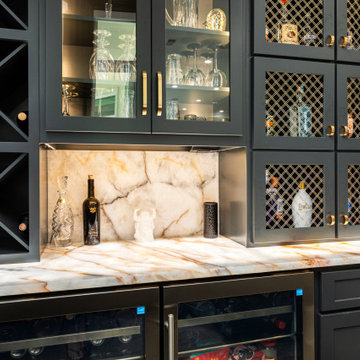
Bar featuring 3CM Light Smoky Quartz countertop with mitered lamination and waterfall edge detail.
Rab Photography
Home bar - transitional home bar idea
Home bar - transitional home bar idea



 Urban Pacific Homes and Development
Contemporary two-story mixed siding exterior home idea in San Francisco with a shed roof

 Renovisions
These Canton, MA homeowners wanted to transform their standard build master bath into a more opened up and luxurious space.
Knowing they would be living in the home for many years, the couple wanted a comfortable and spa-like feel. To achieve this, Renovisions Design and Remodeling removed the existing door to the bathroom and re-worked a pocket door into the design creating a better flow into the bath from the master bedroom.
Replacing the existing fiberglass one-piece shower/tub with a custom built walk-in shower provided a larger space that is both functional and beautiful and a highly desired space to wind down at the end of their long workdays. Gorgeous porcelain tile compliments granite shelving, shower seat and curbing that was fabricated to match the existing vanity countertop. A frameless glass enclosure created a half-wall allowing for more light into the room yet ensures privacy.
Just a step away, a thermostatically controlled, programmable heated floor entices the homeowners on chilly mornings.
Now the clients have the master bathroom suite they had always wanted.

 Spaulding Landscape Architects, LLC
roxbury granite steps, slab steps, rock face capstones, fieldstone walls, chinese granite, ash stone
Example of a mid-sized arts and crafts backyard stone patio kitchen design in New York
Example of a mid-sized arts and crafts backyard stone patio kitchen design in New York
224