
Search results for "Stone bar" in Home Design Ideas

 Wheatland Custom Cabinetry & Woodwork
Elizabeth Steiner Photography
Inspiration for a mid-sized industrial u-shaped seated home bar remodel in Chicago with an undermount sink, shaker cabinets, gray cabinets, wood countertops, beige backsplash and stone tile backsplash
Inspiration for a mid-sized industrial u-shaped seated home bar remodel in Chicago with an undermount sink, shaker cabinets, gray cabinets, wood countertops, beige backsplash and stone tile backsplash

 Apex Custom Fabrication
Inspiration for a mid-sized contemporary dark wood floor and brown floor family room remodel in Toronto with white walls, a standard fireplace and a stone fireplace

 Gordon Tobey Developments
Close up of kitchen
Photo by © Daniel Vaughan (vaughangroup.ca)
Inspiration for a large craftsman u-shaped dark wood floor eat-in kitchen remodel in Toronto with a farmhouse sink, shaker cabinets, gray cabinets, granite countertops, white backsplash, stone tile backsplash, stainless steel appliances and an island
Inspiration for a large craftsman u-shaped dark wood floor eat-in kitchen remodel in Toronto with a farmhouse sink, shaker cabinets, gray cabinets, granite countertops, white backsplash, stone tile backsplash, stainless steel appliances and an island
Find the right local pro for your project

 Martha's Vineyard Construction Co., Inc.
Stonewall staircase
Inspiration for a large coastal backyard stone retaining wall landscape in Boston for summer.
Inspiration for a large coastal backyard stone retaining wall landscape in Boston for summer.

 Jason Chilver, Cornerstone Builders of SWFL
Inspiration for a mid-sized contemporary master beige tile and porcelain tile porcelain tile corner shower remodel in Miami with a vessel sink, flat-panel cabinets, light wood cabinets, granite countertops, a two-piece toilet and beige walls


 ASF Interiors, LLC
This custom Poplar Wood counter top took a lot of work to make it look this good. Hand picked from a saw mill, sanded over 70 times and polyurethane layered and layered to perfection. It's a piece of art in itself.

Sponsored
Columbus, OH

Structural Remodeling
Franklin County's Heavy Timber Specialists | Best of Houzz 2020!

 Prime Construction & Remodeling LLC
For this family in Chatham, NJ we were hired to build them a bluestone patio at the rear of their home. The patio includes a modern gas fire-pit, built-in grilling station, a bar complete with built-in refrigerator and kegerator, (2) light piers, a sitting wall around the perimeter and (2) sets of steps. In order to give the home continuity from front to back, we used matching natural blue bluestone tiles of random sizes, matching real stone veneer to all stair risers, structure sides and walls. 2" thick bluestone caps were used for the walls and stair treads. We installed LED strip lighting below the lip of the wall caps to give them some night lighting. The counter top material for the grilling station and bar is 1.25" Quartz. The finished product was a great success and we couldn't have asked to work for a better family. We wish them many good times ahead in their new outdoor living space! #GreatWorkForGreatPeople


 Superior Home Improvement
Basement - mid-sized look-out light wood floor and gray floor basement idea in Omaha with blue walls and no fireplace


 Wheatland Custom Cabinetry & Woodwork
Elizabeth Steiner Photography
Mid-sized urban u-shaped seated home bar photo in Chicago with an undermount sink, shaker cabinets, gray cabinets, wood countertops, beige backsplash and stone tile backsplash
Mid-sized urban u-shaped seated home bar photo in Chicago with an undermount sink, shaker cabinets, gray cabinets, wood countertops, beige backsplash and stone tile backsplash
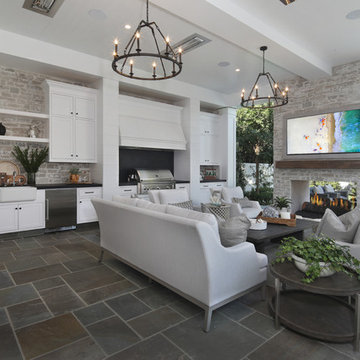




 Charles Vincent George Architects, Inc.
Residential Addition by Charles Vincent George Architects
Interior Design by Aimee Wertepny
Photographs by Tony Soluri
Example of a trendy open concept living room design in Chicago with a music area, gray walls, a ribbon fireplace and a stone fireplace
Example of a trendy open concept living room design in Chicago with a music area, gray walls, a ribbon fireplace and a stone fireplace

 Eolo A&I Design
TILES
Example of a mid-sized trendy master beige tile and porcelain tile ceramic tile and beige floor wet room design in Miami with beige walls and a hinged shower door
Example of a mid-sized trendy master beige tile and porcelain tile ceramic tile and beige floor wet room design in Miami with beige walls and a hinged shower door

 Gilchrist Remodeling
Inspiration for a mid-sized craftsman single-wall ceramic tile seated home bar remodel in Boston with an undermount sink, dark wood cabinets, wood countertops, multicolored backsplash and stone tile backsplash

Sponsored
Fredericksburg, OH

High Point Cabinets
Columbus' Experienced Custom Cabinet Builder | 4x Best of Houzz Winner

 Rylex Custom Cabinetry and Closets
Kara Lashuay
Mid-sized trendy single-wall light wood floor wet bar photo in New York with an undermount sink, flat-panel cabinets, white cabinets, granite countertops, gray backsplash and stone slab backsplash
Mid-sized trendy single-wall light wood floor wet bar photo in New York with an undermount sink, flat-panel cabinets, white cabinets, granite countertops, gray backsplash and stone slab backsplash


 Allied Stone
Travis Lilley
Sequoia Brown Granite Leather
Inspiration for a timeless home bar remodel in Dallas
Inspiration for a timeless home bar remodel in Dallas
226