
Search results for "Stone bar" in Home Design Ideas

 MSI Custom Homes, LLC
Saari & Forrai
Large elegant u-shaped slate floor seated home bar photo in Minneapolis with open cabinets and dark wood cabinets
Large elegant u-shaped slate floor seated home bar photo in Minneapolis with open cabinets and dark wood cabinets


 The Kitchenworks
This beautiful white kitchen resides on the blue coastal waters of Fort Lauderdale, FL.
Photo credits: Matthew Horton
Example of a large trendy u-shaped light wood floor enclosed kitchen design in Miami with white cabinets, white backsplash, stainless steel appliances, white walls, an island, an undermount sink, recessed-panel cabinets and marble countertops
Example of a large trendy u-shaped light wood floor enclosed kitchen design in Miami with white cabinets, white backsplash, stainless steel appliances, white walls, an island, an undermount sink, recessed-panel cabinets and marble countertops
Find the right local pro for your project

 FBC Remodel
©Finished Basement Company
Inspiration for a huge contemporary look-out dark wood floor and brown floor basement remodel in Denver with gray walls, a ribbon fireplace, a tile fireplace and a home theater
Inspiration for a huge contemporary look-out dark wood floor and brown floor basement remodel in Denver with gray walls, a ribbon fireplace, a tile fireplace and a home theater

 Magleby Construction
Ann Parris
Country white two-story mixed siding gable roof photo in Salt Lake City with a metal roof
Country white two-story mixed siding gable roof photo in Salt Lake City with a metal roof

 YK Stone Center Inc.
Back-lit Onyx material. 6cm chiseled edge granite bar top
Basement - contemporary basement idea
Basement - contemporary basement idea

 Kaminski Studio
Todd Kaminski, Maguire Photo
Home bar - mediterranean single-wall home bar idea in Cleveland with glass-front cabinets and dark wood cabinets
Home bar - mediterranean single-wall home bar idea in Cleveland with glass-front cabinets and dark wood cabinets


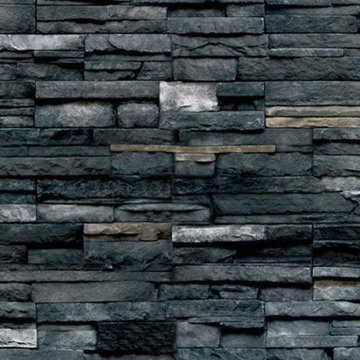
 Silverado Building Materials
Pro-Fit Alpine Ledgestone
*Available in a variation of seven different colors*
Color-Black Rundle

 Allied Stone Austin
A custom-designed table that features a floating Princess Marble with a leathered finish. Bianco Lasa Maccia Veccia bookmatched and waterfall bar.
Elegant home bar photo in Austin
Elegant home bar photo in Austin

 Rudloff Custom Builders
This kitchen has many interesting elements that set it apart.
The sense of openness is created by the raised ceiling and multiple ceiling levels, lighting and light colored cabinets.
A custom hood over the stone back splash creates a wonderful focal point. The traditionally styled architectural mill work compliments the island's use of reclaimed wood, transitional tapered legs, and white Carrara marble.
White Subway Tile and floating shelves in a distressed warm wood tone balance the barn door across the room and add another transitional touch to the room.
This kitchen was featured in a Houzz Kitchen of the Week article!
Photography by Alicia's Art, LLC
RUDLOFF Custom Builders, is a residential construction company that connects with clients early in the design phase to ensure every detail of your project is captured just as you imagined. RUDLOFF Custom Builders will create the project of your dreams that is executed by on-site project managers and skilled craftsman, while creating lifetime client relationships that are build on trust and integrity.
We are a full service, certified remodeling company that covers all of the Philadelphia suburban area including West Chester, Gladwynne, Malvern, Wayne, Haverford and more.
As a 6 time Best of Houzz winner, we look forward to working with you on your next project.

 Structural Dimensions, Inc.
Ehlen Creative Communications, LLC
Family room - large craftsman open concept porcelain tile and brown floor family room idea in Minneapolis with beige walls, a standard fireplace, a stone fireplace and no tv
Family room - large craftsman open concept porcelain tile and brown floor family room idea in Minneapolis with beige walls, a standard fireplace, a stone fireplace and no tv


 Crystal Pools LLC
This is the AFTER PHOTO
Pool - mid-sized farmhouse backyard stone and custom-shaped lap pool idea
Pool - mid-sized farmhouse backyard stone and custom-shaped lap pool idea

Sponsored
Columbus, OH

Hope Restoration & General Contracting
Columbus Design-Build, Kitchen & Bath Remodeling, Historic Renovations
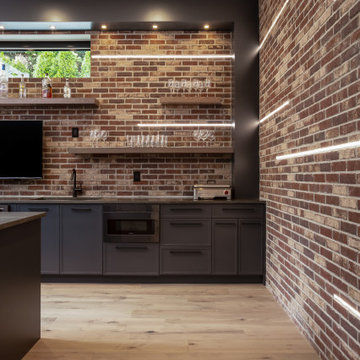

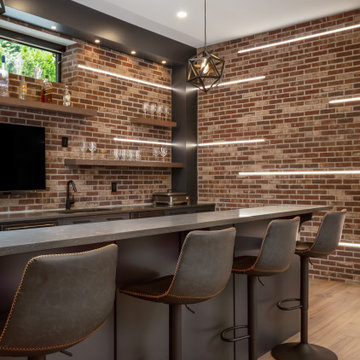
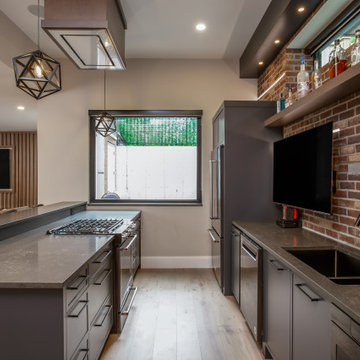

 KBF by Audi Contractors
Visit Our State Of The Art Showrooms!
New Fairfax Location:
3891 Pickett Road #001
Fairfax, VA 22031
Leesburg Location:
12 Sycolin Rd SE,
Leesburg, VA 20175
Renee Alexander Photography

Sponsored
Sunbury, OH

J.Holderby - Renovations
Franklin County's Leading General Contractors - 2X Best of Houzz!


 Lustig Custom Cabinets
Granite top drink rail meets stone wall.
Portraits by Mandi
Example of a huge trendy single-wall light wood floor wet bar design in Chicago with an undermount sink, shaker cabinets, dark wood cabinets, granite countertops, white backsplash and stone tile backsplash
Example of a huge trendy single-wall light wood floor wet bar design in Chicago with an undermount sink, shaker cabinets, dark wood cabinets, granite countertops, white backsplash and stone tile backsplash

 User
Erica George Dines
Kitchen - large coastal u-shaped medium tone wood floor kitchen idea in Jacksonville with an undermount sink, recessed-panel cabinets, white cabinets, gray backsplash, subway tile backsplash, stainless steel appliances and an island
Kitchen - large coastal u-shaped medium tone wood floor kitchen idea in Jacksonville with an undermount sink, recessed-panel cabinets, white cabinets, gray backsplash, subway tile backsplash, stainless steel appliances and an island
229