
Search results for "Stone faced" in Home Design Ideas
 Stone and Pine Inc.
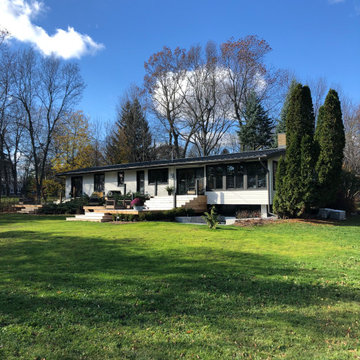
The finished house finally takes advantage of the southern light. The 4' overhangs allow for shade in the hottest summer months, and allow sunlight into those south windows in winter when the sun is lower in the sky. Note the 3 cedar decks with glass railings (to minimize the look of the railing, and allow best views from inside) as well as a walk out from the finished basement.

 Hart's Design
This beautiful little Craftsman in Credit River
Basic concept design is available on the website
https://www.hartsdesign.com/fullscreen-store-page/comp-jql1rjw5/6cdc53f4-ce3e-46f7-a96e-ea93be499bbb/1/%3Fi%3D1%26p%3Dkbm3w%26s%3Dstyle-jql30y7i

 State Street Interiors
****Please click on image for additional details****
Living room - transitional formal dark wood floor living room idea in Cedar Rapids with gray walls, a ribbon fireplace, a stone fireplace and a tv stand
Living room - transitional formal dark wood floor living room idea in Cedar Rapids with gray walls, a ribbon fireplace, a stone fireplace and a tv stand
Find the right local pro for your project


 Promise Path Landscaping Inc
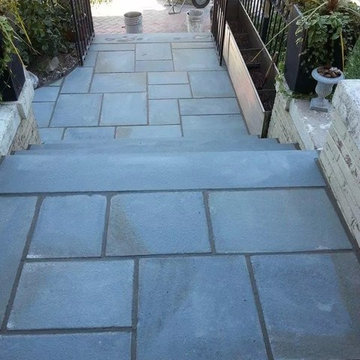
Small backyard with lots of potential. We created the perfect space adding visual interest from inside the house to outside of it. We added a BBQ Island with Grill, sink, and plenty of counter space. BBQ Island was cover with stone veneer stone with a concrete counter top. Opposite side we match the veneer stone and concrete cap on a newly Outdoor fireplace. far side we added some post with bright colors and drought tolerant material and a special touch for the little girl in the family, since we did not wanted to forget about anyone. Photography by Zack Benson

 ORIJIN STONE, LLC
This Minnesota Artisan Tour showcase home features three exceptional natural stone fireplaces. A custom blend of ORIJIN STONE's Alder™ Split Face Limestone is paired with custom Indiana Limestone for the oversized hearths. Minnetrista, MN residence.
MASONRY: SJB Masonry + Concrete
BUILDER: Denali Custom Homes, Inc.
PHOTOGRAPHY: Landmark Photography

Inspiration for a coastal light wood floor living room remodel in New York with white walls and a standard fireplace


 William Guidero Planning and Design
interior designer: Kathryn Smith
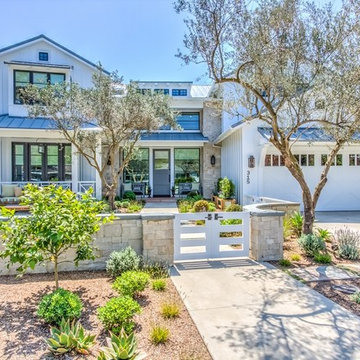
Huge farmhouse white two-story wood exterior home idea in Orange County with a hip roof
Huge farmhouse white two-story wood exterior home idea in Orange County with a hip roof
 Window Design Center

Eclectic with a combination of Tudor Revival and Central Passage styles. Very unique home.
Mid-sized eclectic brown two-story stone gable roof idea
Mid-sized eclectic brown two-story stone gable roof idea
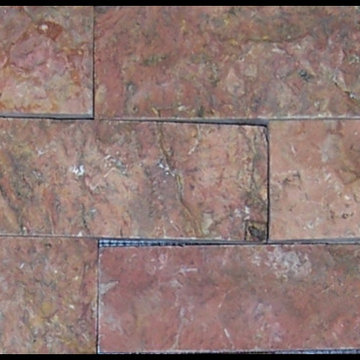
 Natual Stone Veneer by ImExWare
Our Ledge Stone is 2" x random Split Face pieces installed on a 6" x 24" panel for easier installation. They interlock together and are also available with one piece vertical and horizontal corners.
• Priced per square foot
• 1 square foot per 6" x 24" panel
• Corners priced at $23.00 per linear foot

 Gardens for Living
Example of a mid-sized mountain style backyard stone patio design in Charlotte with a fire pit and no cover

 User
UserShiflet Group Architects
Photographer Nick Johnson
Example of a cottage stone outdoor patio shower design in Austin
Example of a cottage stone outdoor patio shower design in Austin

 Outer Image Design
Design ideas for a mid-sized modern partial sun side yard concrete paver walkway in Houston for spring.

Sponsored
Columbus, OH

Structural Remodeling
Franklin County's Heavy Timber Specialists | Best of Houzz 2020!

 McCollum Studio Architects
Shoberg Homes- Contractor
Studio Seiders - Interior Design
Ryann Ford Photography, LLC
Contemporary gray one-story stone house exterior idea in Austin with a hip roof
Contemporary gray one-story stone house exterior idea in Austin with a hip roof
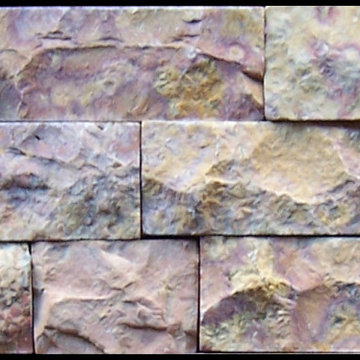 Natual Stone Veneer by ImExWare
Our Ledge Stone is 2" x random Split Face pieces installed on a 6" x 24" panel for easier installation. They interlock together and are also available with one piece vertical and horizontal corners.
• Priced per square foot
• 1 square foot per 6" x 24" panel
• Corners priced at $23.00 per linear foot
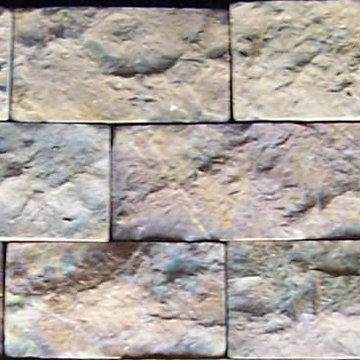 Natual Stone Veneer by ImExWare
Our Ledge Stone is 2" x random Split Face pieces installed on a 6" x 24" panel for easier installation. They interlock together and are also available with one piece vertical and horizontal corners.
• Priced per square foot
• 1 square foot per 6" x 24" panel
• Corners priced at $23.00 per linear foot
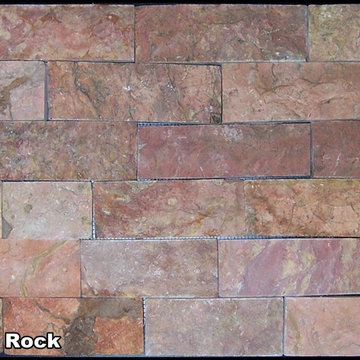 Natual Stone Veneer by ImExWare
Our Ledge Stone is 2" x random Split Face pieces installed on a 12" x 24" panel for easier installation. They interlock together and are also available with one piece vertical and horizontal corners.
• Priced per 12” x 24” mesh
• 2 square foot per 12” x 24” mesh
• Corners priced at $23.00 per linear foot
• Natural Stone




 Wright Building Company
www.wrightbuild.com
Example of a large classic mixed siding exterior home design in New York
Example of a large classic mixed siding exterior home design in New York
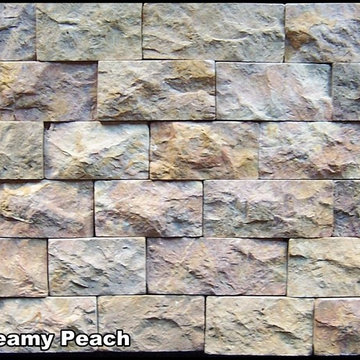 Natual Stone Veneer by ImExWare
Our Ledge Stone is 2" x random Split Face pieces installed on a 12" x 24" panel for easier installation. They interlock together and are also available with one piece vertical and horizontal corners.
• Priced per 12” x 24” mesh
• 2 square foot per 12” x 24” mesh
• Corners priced at $23.00 per linear foot
• Natural Stone
7