
Search results for "Stone framed mirror" in Home Design Ideas

 i4design, LLC
Interior Design by Beth Wangman, i4design
Example of a cottage powder room design in Chicago with furniture-like cabinets, blue cabinets, beige walls and a drop-in sink
Example of a cottage powder room design in Chicago with furniture-like cabinets, blue cabinets, beige walls and a drop-in sink
 Hage Homes
Troy Thies Photography

Example of a small transitional 3/4 dark wood floor bathroom design in Minneapolis with recessed-panel cabinets, gray cabinets, a two-piece toilet, gray walls, an undermount sink and solid surface countertops
Example of a small transitional 3/4 dark wood floor bathroom design in Minneapolis with recessed-panel cabinets, gray cabinets, a two-piece toilet, gray walls, an undermount sink and solid surface countertops

Find the right local pro for your project

 Ecraft LLC.
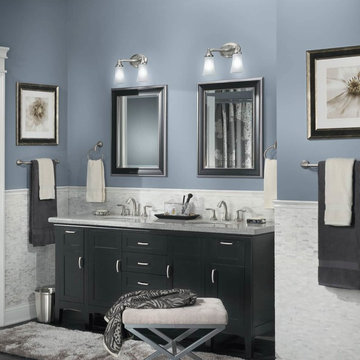
Country master gray floor freestanding bathtub photo in Atlanta with shaker cabinets, gray cabinets, gray walls, an undermount sink, a hinged shower door and gray countertops
 Jamestown Estate Homes
Connie Anderson

Bathroom - traditional beige tile beige floor bathroom idea in Houston with an undermount sink, raised-panel cabinets, white cabinets, an undermount tub and beige walls
Bathroom - traditional beige tile beige floor bathroom idea in Houston with an undermount sink, raised-panel cabinets, white cabinets, an undermount tub and beige walls
 Esther Boivin Interiors
Esther Boivin Interiors
Thompson Photographic
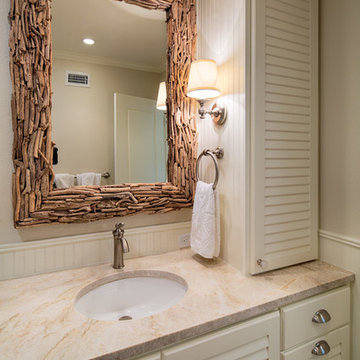
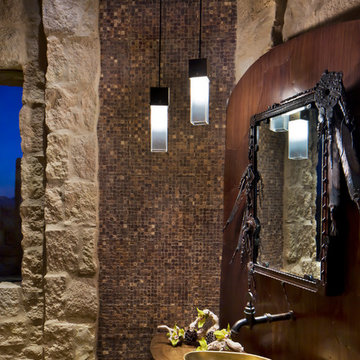
Southwest powder room photo in Phoenix with a vessel sink, wood countertops and brown countertops
Southwest powder room photo in Phoenix with a vessel sink, wood countertops and brown countertops

Sponsored
Sunbury, OH

J.Holderby - Renovations
Franklin County's Leading General Contractors - 2X Best of Houzz!

Powder room - transitional white tile mosaic tile floor powder room idea in Austin with a vessel sink, white walls and black countertops

 Riverbend Timber Framing
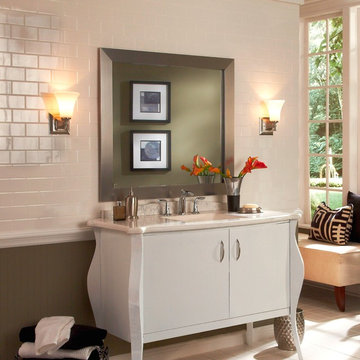
This timber frame great room is created by the custom, curved timber trusses, which also open the up to the window prow with amazing lake views.
Photos: Copyright Heidi Long, Longview Studios, Inc.

 Archer & Buchanan Architecture, Ltd.
Angle Eye Photography
Large elegant multicolored floor entry hall photo in Philadelphia with brown walls and a glass front door
Large elegant multicolored floor entry hall photo in Philadelphia with brown walls and a glass front door

 Charles Martin Custom Homes
Wade Blissard
Example of a large transitional master gray tile and stone tile marble floor and gray floor freestanding bathtub design in Austin with an undermount sink, shaker cabinets, gray cabinets, marble countertops, gray walls and a hinged shower door
Example of a large transitional master gray tile and stone tile marble floor and gray floor freestanding bathtub design in Austin with an undermount sink, shaker cabinets, gray cabinets, marble countertops, gray walls and a hinged shower door
 Afka Designs Ltd.

Beautiful fireplace which segregates the family room from the formal living room.
Large minimalist open concept and formal medium tone wood floor living room photo in Austin with beige walls, a two-sided fireplace, a stone fireplace and a wall-mounted tv
Large minimalist open concept and formal medium tone wood floor living room photo in Austin with beige walls, a two-sided fireplace, a stone fireplace and a wall-mounted tv

Sponsored
Delaware, OH

Buckeye Basements, Inc.
Central Ohio's Basement Finishing ExpertsBest Of Houzz '13-'21

 Design Inspirations Inc.
We wanted the gym in this home to flow seamlessly from the other areas in the basement, so continued the stone wall from the bar area as well as the paint themes. The cork flooring is resilient for work outs, as well as adding to the warm feel.

Inspiration for a small contemporary 3/4 gray tile and porcelain tile porcelain tile corner shower remodel in Los Angeles with an undermount sink, recessed-panel cabinets, dark wood cabinets, quartz countertops, gray walls and a one-piece toilet

 Brandon Architects, Inc.
Jeri Koegel
Example of a beach style medium tone wood floor bathroom design in Orange County with shaker cabinets, white cabinets and white walls
Example of a beach style medium tone wood floor bathroom design in Orange County with shaker cabinets, white cabinets and white walls

 Upscale Construction
Example of a country white tile and subway tile corner shower design in San Francisco with dark wood cabinets, white walls, an undermount sink, a hinged shower door and flat-panel cabinets

Sponsored
Fredericksburg, OH

High Point Cabinets
Columbus' Experienced Custom Cabinet Builder | 4x Best of Houzz Winner

 Peregrine Design Build
Photo by Jim Westphalen,
Interiors by TruexCullins Interiors
Living room - rustic living room idea in Burlington with gray walls and a stone fireplace
Living room - rustic living room idea in Burlington with gray walls and a stone fireplace

 Angela Free Design
Transitional alcove shower photo in San Francisco with an undermount sink, recessed-panel cabinets, gray cabinets and blue walls

 Crisp Architects
Master bathroom with subway tiles, wood vanity, and concrete countertop.
Photographer: Rob Karosis
Large country master white tile and subway tile slate floor and black floor freestanding bathtub photo in New York with flat-panel cabinets, white walls, an undermount sink, concrete countertops, black countertops and dark wood cabinets
Large country master white tile and subway tile slate floor and black floor freestanding bathtub photo in New York with flat-panel cabinets, white walls, an undermount sink, concrete countertops, black countertops and dark wood cabinets
26