
Search results for "Stone framed mirror" in Home Design Ideas

 Period Architecture Ltd.
Angle Eye Photography
Elegant beige three-story stone gable roof photo in Philadelphia
Elegant beige three-story stone gable roof photo in Philadelphia

 Donald Lococo Architects
Located on farmland in McLean, Virginia, the American Farmhouse balances the expected comforts of a new home with the bucolic beauty of an old farmhouse. The final site plan still has evidence showing parallel courses of the barn’s destiny. The house mass is broken and lowered so that the home can remain secondary to the monolithic barn structure. Earthy and elemental materials are selected for the home that reference the barn without directly mimicking it. Wooden members found inside the barn and from other barns bridge ceilings and are used in floors along with rustic slate adding to a sense of simplicity to the farmhouse design.
The age and patina of the barn is reflected in the house’s textural use of board and batten and field stone layered similar to stone foundations. The original development plan was to demolish the existing barn and construct three suburban homes. Part of an endangered breed, as one of the few remaining barns in the area, it was originally viewed as a challenge in a luxury home construction with several difficulties posed to the impending project: it would be expensive to renovate, vulnerable to demolition, and threatened by urban sprawl. However, instead of trying to alter or destroy the barn, the structure was fully embraced into the traditional architecture project as a centerpiece and was used as the inspiration for the home. The new house was sited parallel to the barn so that views to the barn gable were accessible.

 Thompson Raissis Architects
Large elegant three-story and attached wood and one-car brown porte cochere photo in New York
Find the right local pro for your project

 State Street Interiors
****Please click on image for additional details****
Living room - transitional formal dark wood floor living room idea in Cedar Rapids with gray walls, a ribbon fireplace, a stone fireplace and a tv stand
Living room - transitional formal dark wood floor living room idea in Cedar Rapids with gray walls, a ribbon fireplace, a stone fireplace and a tv stand
 Donald Lococo Architects
Situated in Kenwood, Maryland just outside of Washington, D.C., this whole-house renovation reinterprets a 1950s split-level into a rustic French country house. Published 3 times, The French country house plans for this renovation inform and guide the remodel. Short double-hung existing windows of various sizes on a 1950s brick front wall (see below) were replaced by straightforward openings along the front facade. By replacing them with a series of similar openings, the end result is a principled, simple elegance inspired by French country style homes. The rustic application of field stone arches and rough stucco are both inviting and enchanting, echoing French country interior design.
Elements of French country home decor complement the home. The traditional French country home design has been widely published, including features in Renovation Style and Maryland Life magazines, among others. One singular continuous walkway runs the entire length of the main front under each of the French doors, and a courtyard created by stucco walls and stone piers create an inner sanctum in the front yard. In the back of the property, added French gates lead to a newly constructed pavilion.

 RSI Kitchen & Bath
Freestanding bathtub - mid-sized traditional master marble floor freestanding bathtub idea in St Louis with an undermount sink, raised-panel cabinets, black cabinets, marble countertops and gray walls

 MDK Design Associates, Inc.
sam grey, MDK Design Associates
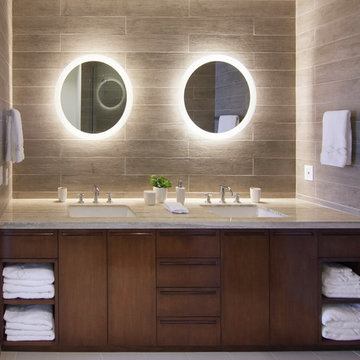
Bathroom - mid-sized modern master white tile and glass tile marble floor bathroom idea in Boston with an undermount sink, flat-panel cabinets, quartz countertops, white walls and dark wood cabinets
Bathroom - mid-sized modern master white tile and glass tile marble floor bathroom idea in Boston with an undermount sink, flat-panel cabinets, quartz countertops, white walls and dark wood cabinets



 JAUREGUI Architecture Interiors Construction
Piston Design

Bathroom - mediterranean bathroom idea in Austin with a vessel sink, dark wood cabinets, white walls and flat-panel cabinets
Bathroom - mediterranean bathroom idea in Austin with a vessel sink, dark wood cabinets, white walls and flat-panel cabinets
 Hanna Homes

The cabana bath features stone flooring with a marble boarder, a beveled marble vanity top, shell mirror and shower tile in a diagonal pattern. The cabana has access to the pool and beach.
 Peregrine Design Build
Photo by Jim Westphalen,
Interiors by TruexCullins Interiors

Example of a mountain style powder room design in Burlington with a wall-mount sink
Example of a mountain style powder room design in Burlington with a wall-mount sink
 User
UserDavid Lauer Photography

Example of an urban master bathroom design in Denver with dark wood cabinets, white walls and a trough sink
Example of an urban master bathroom design in Denver with dark wood cabinets, white walls and a trough sink
 MossCreek
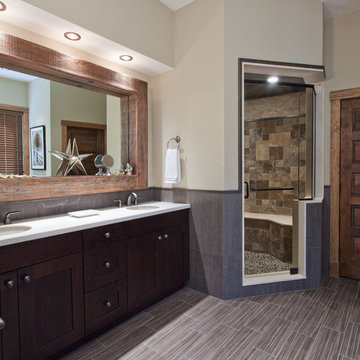
Custom designed by MossCreek, this four-seasons resort home in a New England vacation destination showcases natural stone, square timbers, vertical and horizontal wood siding, cedar shingles, and beautiful hardwood floors.
MossCreek's design staff worked closely with the owners to create spaces that brought the outside in, while at the same time providing for cozy evenings during the ski season. MossCreek also made sure to design lots of nooks and niches to accommodate the homeowners' eclectic collection of sports and skiing memorabilia.
The end result is a custom-designed home that reflects both it's New England surroundings and the owner's style.
MossCreek.net



 McCullough Design Development, Inc.
This wine bar located in the formal entry room has an authentic "Wine Cellar" feel due to the stone veneer wall and lighting touches, yet has every convenience at hand, including the cooler. Photo by FlashitFirst.com

 41 West
41 West Coastal Retreat Series reveals creative, fresh ideas, for a new look to define the casual beach lifestyle of Naples.
More than a dozen custom variations and sizes are available to be built on your lot. From this spacious 3,000 square foot, 3 bedroom model, to larger 4 and 5 bedroom versions ranging from 3,500 - 10,000 square feet, including guest house options.

 MILLER + MILLER Architectural Photography
A modern contemporary powder room with travertine tile floor, pencil tile backsplash, hammered finish stainless steel designer vessel sink & matching faucet, large rectangular vanity mirror, modern wall sconces and light fixture, crown moulding, oil rubbed bronze door handles and heavy bathroom trim.
Custom Home Builder and General Contractor for this Home:
Leinster Construction, Inc., Chicago, IL
www.leinsterconstruction.com
Miller + Miller Architectural Photography
 Michael Knowles, Architect
Tom Marks Photography

Example of a classic white tile alcove shower design in Seattle with recessed-panel cabinets and white cabinets
Example of a classic white tile alcove shower design in Seattle with recessed-panel cabinets and white cabinets

Sponsored
Delaware, OH

Buckeye Basements, Inc.
Central Ohio's Basement Finishing ExpertsBest Of Houzz '13-'21

 Strongwood Homes
Sanderson Photography, Inc.

Inspiration for a mid-sized rustic master corner shower remodel with medium tone wood cabinets, white walls, a vessel sink, wood countertops and flat-panel cabinets
Inspiration for a mid-sized rustic master corner shower remodel with medium tone wood cabinets, white walls, a vessel sink, wood countertops and flat-panel cabinets
 indigo & ochre design
Indigo & Ochre Design
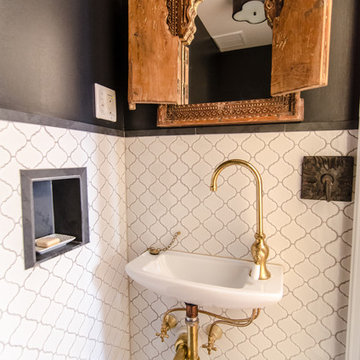
Example of an eclectic white tile powder room design in New York with a wall-mount sink
Example of an eclectic white tile powder room design in New York with a wall-mount sink
24