
Search results for "Stone grill" in Home Design Ideas

 Dillard-Jones Builders
expansive covered porch with stunning lake views, features large stone fireplace, tv and a grilling station
Huge mountain style porch idea with a roof extension, decking and a bbq area
Huge mountain style porch idea with a roof extension, decking and a bbq area

 Kankel Conroy Rose & Hill Landscape Architecture
The homeowners desired an outdoor space that felt more rustic than their refined interior spaces, but still related architecturally to their house. Cement plaster support arbor columns provide enough of visual tie to the existing house exterior. Oversized wood beams and rafter members provide a unique outdoor atmosphere. Structural bolts and hardware were minimized for a cleaner appearance. Structural connections and supports were engineered to meet California's stringent earthquake standards.
Ali Atri Photography

 Groff Landscape Design, LLC
Mid-sized minimalist backyard stamped concrete patio kitchen photo in DC Metro with no cover
Find the right local pro for your project

 JKT Associates, Inc.
Amy A. Alper, Architect
Landscape Design by Merge Studio
Photos by John Merkl
Farmhouse backyard tile patio photo in San Francisco with a fireplace and no cover
Farmhouse backyard tile patio photo in San Francisco with a fireplace and no cover

 Creative Design Space, Inc.
Huge transitional backyard tile patio kitchen photo in Jacksonville with an awning
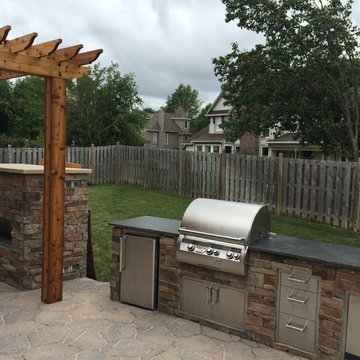
 Henges Insulation, Fireplaces, & Outdoor Kitchens
Henges Insulation & Fireplaces is now selling Outdoor Kitchen Kits! These outdoor kitchens offer great grilling, storage and plenty of counter space. Take your grilling to the next level with these outdoor kitchen designs.

 Art Masonry Inc.
Example of a large classic backyard stone patio design in DC Metro with a fire pit and no cover

Sponsored
Columbus, OH

Wannemacher Interiors
Customized Award-Winning Interior Design Solutions in Franklin Cnty OH
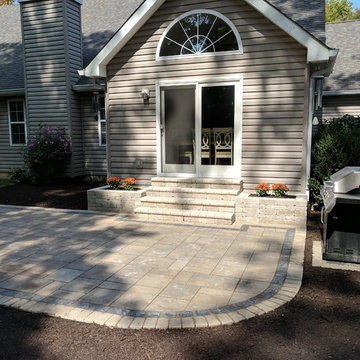
 NWI Patio Pros
Inspiration for a large transitional backyard stone patio remodel in Chicago with a fire pit and no cover
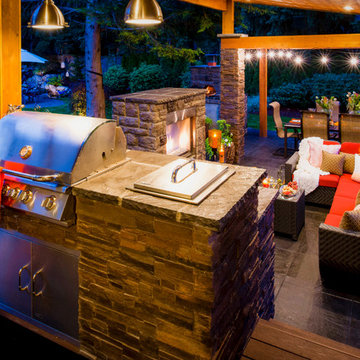
 Paradise Restored Landscaping & Exterior Design
outdoor living space, outdoor kitchen, outdoor cookstation, bluestone hardscaping, pergolas, arbors, ambiance lighting, outdoor lighting
Patio - contemporary patio idea in Portland
Patio - contemporary patio idea in Portland
 InsideOut Environments
Bret

Mid-sized elegant backyard concrete paver patio kitchen photo in Houston with no cover
Mid-sized elegant backyard concrete paver patio kitchen photo in Houston with no cover
 Lighthouse Landscape, LLC
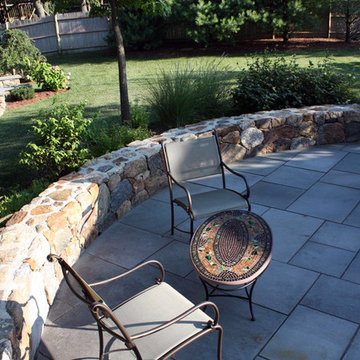
Design ideas for a mid-sized craftsman full sun backyard stone landscaping in Boston.
 Lighthouse Landscape, LLC
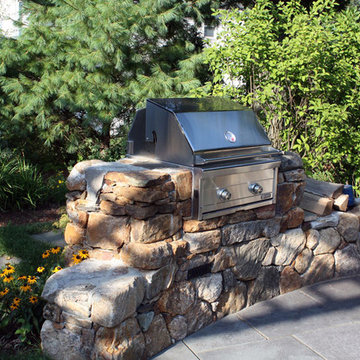
Inspiration for a mid-sized craftsman full sun backyard stone landscaping in Boston.
 Colonial Homecrafters, Ltd.

Loggia with outdoor dining area and grill center. Oak Beams and tongue and groove ceiling with bluestone patio.
Winner of Best of Houzz 2015 Richmond Metro for Porch

Sponsored
Plain City, OH

Kuhns Contracting, Inc.
Central Ohio's Trusted Home Remodeler Specializing in Kitchens & Baths

 Pike Awning Company
BBQ canopy
Patio kitchen - large traditional backyard patio kitchen idea in Portland with an awning
Patio kitchen - large traditional backyard patio kitchen idea in Portland with an awning
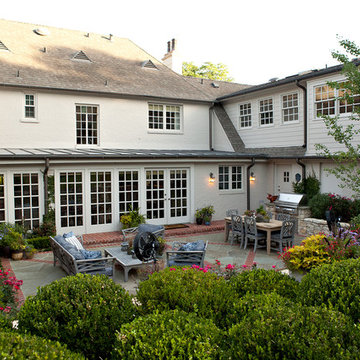
 Southern Botanical, Inc.
Photography: Melissa Preston
Patio - large traditional two-story and backyard white patio idea in Dallas with a hip roof, no cover and a bbq area
Patio - large traditional two-story and backyard white patio idea in Dallas with a hip roof, no cover and a bbq area

 Lori Dennis, ASID, LEED AP
SoCal Contractor Construction
Erika Bierman Photography
Huge elegant backyard stone patio photo in Los Angeles with no cover
Huge elegant backyard stone patio photo in Los Angeles with no cover
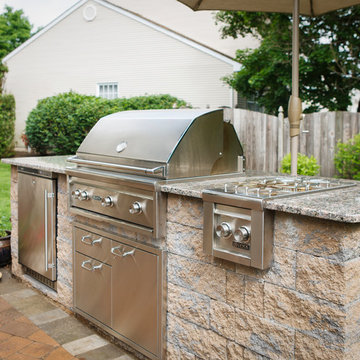
 New Outlooks Construction
With a grill like that, why wouldn't you want to spend all your time outdoors. Great space to host guests. Make the most of your backyard with a personalized grilling area, seating area, and patio. We used earth tones and plenty of flowers to create an open and inviting outdoor area. Stainless steel appliances complete the look, and make this outdoor area the place to be each summer.

Sponsored
Columbus, OH

Structural Remodeling
Franklin County's Heavy Timber Specialists | Best of Houzz 2020!

 Touchstone Living
Inspiration for a large transitional brick front porch remodel in Las Vegas with a fire pit and a roof extension

 Edgewater Design Group
We were hired to design a Northern Michigan home for our clients to retire. They wanted an inviting “Mountain Rustic” style that would offer a casual, warm and inviting feeling while also taking advantage of the view of nearby Deer Lake. Most people downsize in retirement, but for our clients more space was a virtue. The main level provides a large kitchen that flows into open concept dining and living. With all their family and visitors, ample entertaining and gathering space was necessary. A cozy three-season room which also opens onto a large deck provide even more space. The bonus room above the attached four car garage was a perfect spot for a bunk room. A finished lower level provided even more space for the grandkids to claim as their own, while the main level master suite allows grandma and grandpa to have their own retreat. Rustic details like a reclaimed lumber wall that includes six different varieties of wood, large fireplace, exposed beams and antler chandelier lend to the rustic feel our client’s desired. Ultimately, we were able to capture and take advantage of as many views as possible while also maintaining the cozy and warm atmosphere on the interior. This gorgeous home with abundant space makes it easy for our clients to enjoy the company of their five children and seven grandchildren who come from near and far to enjoy the home.
- Jacqueline Southby Photography

 Naturescapes Landscaping, Inc.
Example of a large classic backyard concrete paver patio kitchen design in New York with no cover
31