
Search results for "Stone mailbox" in Home Design Ideas
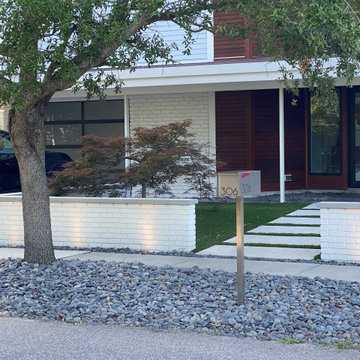
 Stone Garden
Stone Garden has all the ingredients you need for an inspired garden like these Mexican Beach Pebbles used in place of mulch. We offer a variety of sizes and colors to help create the garden of your dreams.

 Huettl Landscape Architecture
Jude Parkinson Morgan photography
This is an example of a mid-century modern drought-tolerant front yard gravel landscaping in San Francisco.
This is an example of a mid-century modern drought-tolerant front yard gravel landscaping in San Francisco.
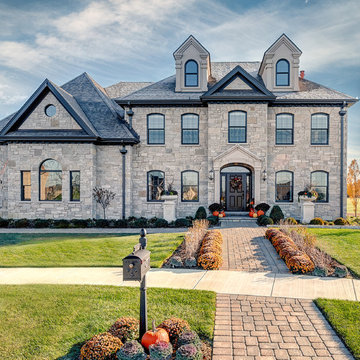
 Coyle Construction Company
Elegant two story home featuring a 3 car garage; 2 gables, curved double hung windows, limestone entryway and stone exterior. Paver brick walkway and custom mailbox and planters
Find the right local pro for your project
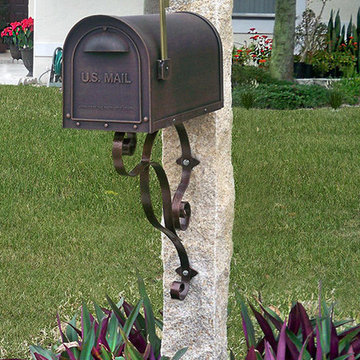
 AVO Fence & Supply

Golden Wheat granite post with rock finish and copper colored mailbox - Photo by Westwood Mills
Design ideas for a traditional landscaping in Boston.
Design ideas for a traditional landscaping in Boston.

 Quarry Mill
Heritage natural thin stone veneer from the Quarry Mill adds character to this double-sided outdoor fireplace. Heritage natural stone veneer offers a range of tans, ambers, and red tones in random rectangular shapes. The various sizes of this stone make it a great choice for large and small projects. Using Heritage on larger projects like chimneys, stone pillars or columns, and outdoor structures will transform them into earthy decorations. Smaller projects like accent walls or mailbox surrounds will provide a natural looking touch. The mix of colors and textures add diversity to any décor, making Heritage stone useful in any project.
 Quarry Mill
Athens thin stone veneer from the Quarry Mills gives this residential home a modern and classy look. Athens white to tan color range helps bring a uniform look to your natural stone veneer project. The rectangular shapes with squared edges and various sizes of the Athens stones make it perfect for creating random patterns in projects like accent walls and fireplace surrounds. The selection of stone size also allows for a balanced look without a repeating pattern. Smaller projects like siding for small workshops, surrounding entry or garage doors, and adding accents to mailboxes or light posts are also possible with Athens various stone sizes. Athens light tones add a natural look to any décor or architecture and become a conversation starter with guests.

 Kayne Designs
Refreshed lobby space with updated light fixtures and paint colors, in addition to new recessed lighting throughout the space.
Entryway - huge transitional porcelain tile entryway idea in New York with gray walls and a dark wood front door
Entryway - huge transitional porcelain tile entryway idea in New York with gray walls and a dark wood front door

Sponsored
Delaware, OH

Buckeye Basements, Inc.
Central Ohio's Basement Finishing ExpertsBest Of Houzz '13-'21
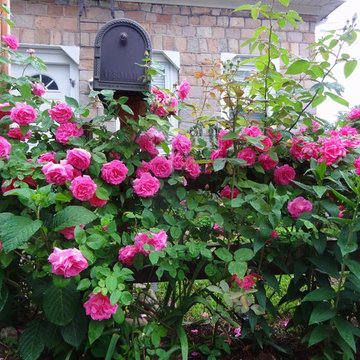
 Maria Hickey & Associates Landscapes
thornless roses
Photo of a small traditional shade front yard stone landscaping in Boston.
Photo of a small traditional shade front yard stone landscaping in Boston.


 Mike Pardue Homes, Inc.
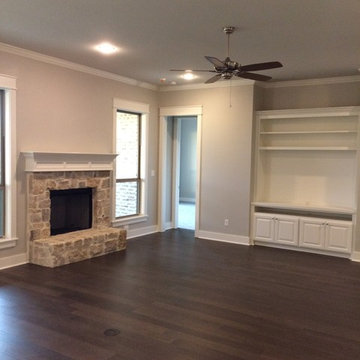
living room, stone fireplace, built-ins, wood flooring,
Inspiration for a timeless living room remodel in Austin
Inspiration for a timeless living room remodel in Austin
 Quarry Mill

This exquisite residential outdoor living fireplace highlights the Quarry Mill's Stonegate natural thin stone veneer. Stonegate natural stone veneer brings an assortment of gray and tan tones with a sandstone texture. It comes in several rectangular sizes with squared edges. Stonegate is a great choice when creating a staggered block layout that still needs to look natural. This stone works well for large and small projects like accent walls, siding, and smaller projects like mailboxes. The light colors will blend well with both rustic and contemporary homes or businesses.
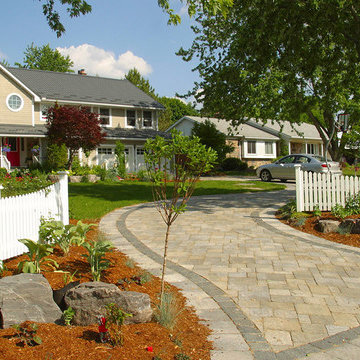
 Artistic Landscaping Inc.
Inspiration for a large timeless beige two-story wood gable roof remodel in Toronto

Sponsored
Westerville, OH

Custom Home Works
Franklin County's Award-Winning Design, Build and Remodeling Expert
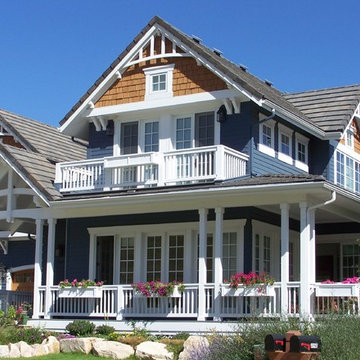

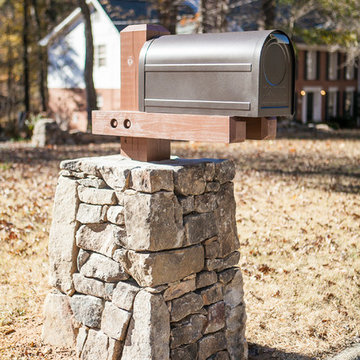


 Set In Stone of New England, Inc.
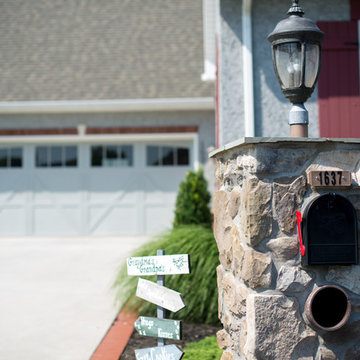
Natural stone adds charm and durability to this mailbox! A stone slab base allows you to personalize and add whimsical touches to your yard's entry.
This is an example of a traditional backyard stone landscaping in Providence.
This is an example of a traditional backyard stone landscaping in Providence.
 Quarry Mill

This beautiful residential home uses the Quarry Mill's Rainier natural thin stone veneer on a stunning exterior fireplace. Rainier stone brings a blend of browns, tans, whites, some blacks and a few bands of red to your natural stone veneer project. The random shapes of Rainier stone help you create imaginative patterns for both large and small projects. Fireplaces, accent walls, and kitchen backsplashes all look great with the random shapes and textures of Rainier stone. Smaller projects like door and window trim, mailboxes and light posts will all benefit from the mosaic of colors. The brown variations of tans, browns, and bands of red will compliment basic and modern decors.

Sponsored
Columbus, OH

Hope Restoration & General Contracting
Columbus Design-Build, Kitchen & Bath Remodeling, Historic Renovations
 Visbeen Architects
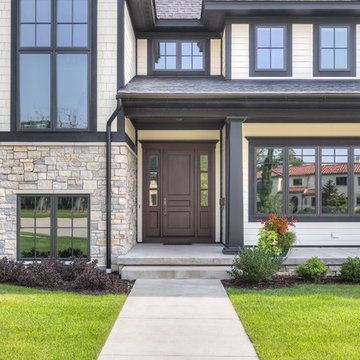
Graced with an abundance of windows, Alexandria’s modern meets traditional exterior boasts stylish stone accents, interesting rooflines and a pillared and welcoming porch. You’ll never lack for style or sunshine in this inspired transitional design perfect for a growing family. The timeless design merges a variety of classic architectural influences and fits perfectly into any neighborhood. A farmhouse feel can be seen in the exterior’s peaked roof, while the shingled accents reference the ever-popular Craftsman style. Inside, an abundance of windows flood the open-plan interior with light. Beyond the custom front door with its eye-catching sidelights is 2,350 square feet of living space on the first level, with a central foyer leading to a large kitchen and walk-in pantry, adjacent 14 by 16-foot hearth room and spacious living room with a natural fireplace. Also featured is a dining area and convenient home management center perfect for keeping your family life organized on the floor plan’s right side and a private study on the left, which lead to two patios, one covered and one open-air. Private spaces are concentrated on the 1,800-square-foot second level, where a large master suite invites relaxation and rest and includes built-ins, a master bath with double vanity and two walk-in closets. Also upstairs is a loft, laundry and two additional family bedrooms as well as 400 square foot of attic storage. The approximately 1,500-square-foot lower level features a 15 by 24-foot family room, a guest bedroom, billiards and refreshment area, and a 15 by 26-foot home theater perfect for movie nights.
Photographer: Ashley Avila Photography

 Joseph Spierer Architects, Inc.
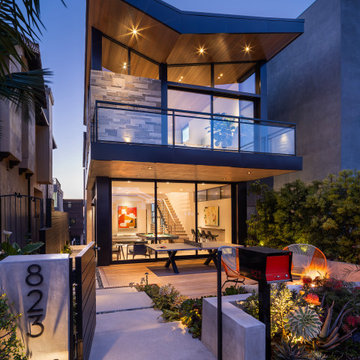
Gathering around the outdoor fireplace gives way to unforgettable moments under the stars.
Inspiration for a large 1950s gray three-story stone house exterior remodel in Los Angeles with a butterfly roof, a metal roof and a black roof
Inspiration for a large 1950s gray three-story stone house exterior remodel in Los Angeles with a butterfly roof, a metal roof and a black roof
22