
Search results for "Stone mailbox" in Home Design Ideas
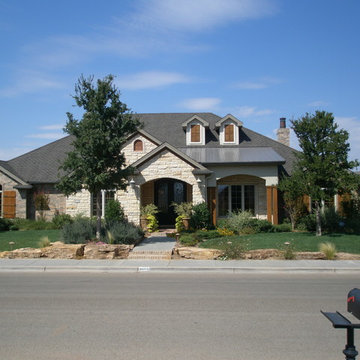
 Michael Dertien: Architect
Example of a southwest beige one-story mixed siding exterior home design in Austin

 BE Landscape Design
Lounge, daybed, pergola, firepit. Backyard transformed from vacant lot to entertainment central.
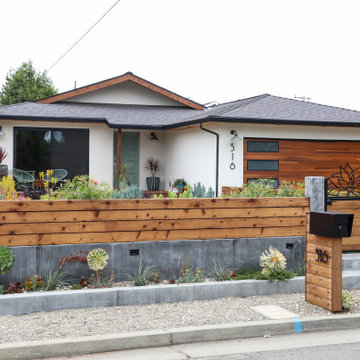
This is an example of a mid-sized eclectic drought-tolerant, privacy and partial sun front yard stone and wood fence landscaping in Los Angeles for spring.
This is an example of a mid-sized eclectic drought-tolerant, privacy and partial sun front yard stone and wood fence landscaping in Los Angeles for spring.

Find the right local pro for your project

 Smalls Landscaping
A simulated stream amongst the landscape allows water to flow out and not flood the area.
Inspiration for a large traditional partial sun front yard driveway in Chicago for summer.
Inspiration for a large traditional partial sun front yard driveway in Chicago for summer.
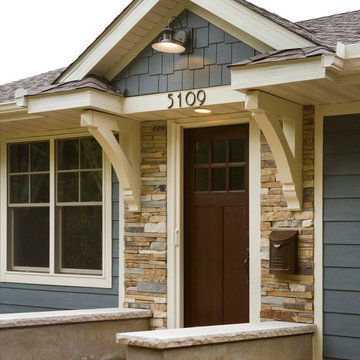
 Fluidesign Studio
Building Design, Plans, and Interior Finishes by: Fluidesign Studio I Builder: Anchor Builders I Photographer: sethbennphoto.com
Home design - mid-sized craftsman home design idea in Minneapolis
Home design - mid-sized craftsman home design idea in Minneapolis

 Specialty Gardens
Paul Kiefer / Specialty Gardens LLC
This is an example of a traditional shade driveway in Grand Rapids for summer.
This is an example of a traditional shade driveway in Grand Rapids for summer.
 Fluidesign Studio
Building Design, Plans, and Interior Finishes by: Fluidesign Studio I Builder: Anchor Builders I Photographer: sethbennphoto.com
Design ideas for a mid-sized craftsman landscaping in Minneapolis.
Design ideas for a mid-sized craftsman landscaping in Minneapolis.

Sponsored
Delaware, OH

Buckeye Basements, Inc.
Central Ohio's Basement Finishing ExpertsBest Of Houzz '13-'21
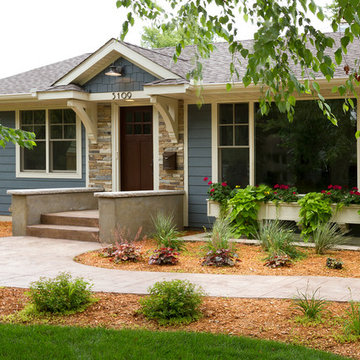 Fluidesign Studio
Building Design, Plans, and Interior Finishes by: Fluidesign Studio I Builder: Anchor Builders I Photographer: sethbennphoto.com
Mid-sized arts and crafts blue one-story concrete fiberboard gable roof photo in Minneapolis
Mid-sized arts and crafts blue one-story concrete fiberboard gable roof photo in Minneapolis

 The Aldrich Group, LLC
Jeff Herr Photography
Large cottage medium tone wood floor enclosed kitchen photo in Atlanta with a farmhouse sink, shaker cabinets, black cabinets, limestone countertops, green backsplash, stainless steel appliances and an island
Large cottage medium tone wood floor enclosed kitchen photo in Atlanta with a farmhouse sink, shaker cabinets, black cabinets, limestone countertops, green backsplash, stainless steel appliances and an island

 Whipple Russell Architects
Laurel Way Beverly Hills modern home exterior view & driveway. Photo by Art Gray Photography.
Large minimalist beige three-story mixed siding exterior home photo in Los Angeles with a white roof
Large minimalist beige three-story mixed siding exterior home photo in Los Angeles with a white roof
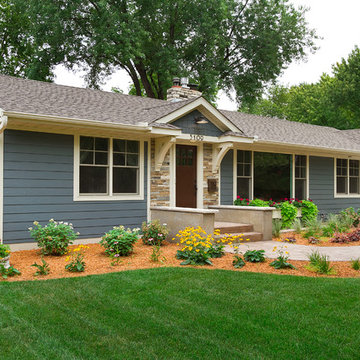 Fluidesign Studio
Building Design, Plans, and Interior Finishes by: Fluidesign Studio I Builder: Anchor Builders I Photographer: sethbennphoto.com
Inspiration for a mid-sized craftsman blue one-story concrete fiberboard gable roof remodel in Minneapolis
Inspiration for a mid-sized craftsman blue one-story concrete fiberboard gable roof remodel in Minneapolis

 Hsu McCullough
Street view with flush garage door clad in charcoal-stained reclaimed wood. A cantilevered wood screen creates a private entrance by passing underneath the offset vertical aligned western red cedar timbers of the brise-soleil. The offset wood screen creates a path between the exterior walls of the house and the exterior planters (see next photo) which leads to a quiet pond at the top of the low-rise concrete steps and eventually the entry door to the residence: A vertical courtyard / garden buffer. The wood screen creates privacy from the interior to the street while also softening the strong, afternoon direct natural light to the entry, kitchen, living room, bathroom and study.
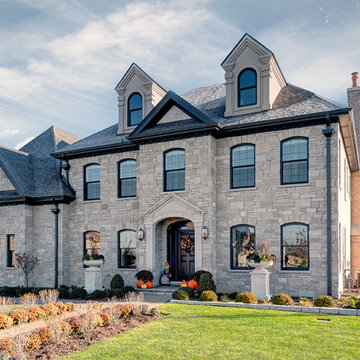
 Coyle Construction Company
Elegant two story home featuring a 3 car garage; 2 gables, curved double hung windows, limestone entryway and stone exterior. Paver brick walkway and custom mailbox and planters

Sponsored
Westerville, OH

Custom Home Works
Franklin County's Award-Winning Design, Build and Remodeling Expert
 CG&S Design-Build

Mid-sized trendy gray one-story brick house exterior photo in Austin with a metal roof
 June Scott Design

This front yard features a seating area and jar fountain, ringed by aromatic native plantings of California Lilac, Manzanita, Cleveland Sage. A meadow-style planting of native sedge grasses create soft look in the foreground, and new concrete pavers add a modern touch. We also believe the project’s driveway to be among the prettiest we’ve created or seen: a ribbon of stones and grasses now meanders along a Hollywood-style center planting area.
 Montgomery Robbins, Inc.
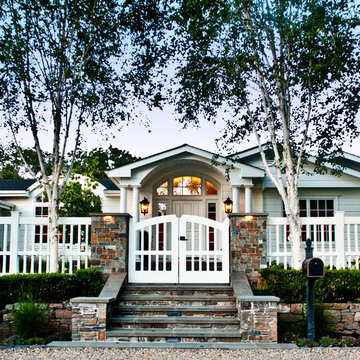
We were asked to create something really special for one of our most admired clients. This home has been a labor of love for both of us as we finally made it exactly what she wanted it to be. After many concept ideas we landed on a design that is stunning! All of the elements on her wish list are incorporated in this challenging, multi-level landscape: A front yard to match the modern traditional-style home while creating privacy from the street; a side yard that proudly connects the front and back; and a lower level with plantings in lush greens, whites, purples and pinks and plentiful lawn space for kids and dogs. Her outdoor living space includes an outdoor kitchen with bar, outdoor living room with fireplace, dining patio, a bedroom-adjacent lounging patio with modern fountain, enclosed vegetable garden, rose garden walk with European-style fountain and meditation bench, and a fire pit with sitting area on the upper level to take in the panoramic views of the sunset over the wooded ridge. Outdoor lighting brings it alive at night, and for parties you can’t beat the killer sound system!
 Fluidesign Studio

Building Design, Plans, and Interior Finishes by: Fluidesign Studio I Builder: Anchor Builders I Photographer: sethbennphoto.com
Mid-sized craftsman blue one-story concrete fiberboard gable roof idea in Minneapolis
Mid-sized craftsman blue one-story concrete fiberboard gable roof idea in Minneapolis

Sponsored
Westerville, OH
Custom Home Works
Franklin County's Award-Winning Design, Build and Remodeling Expert
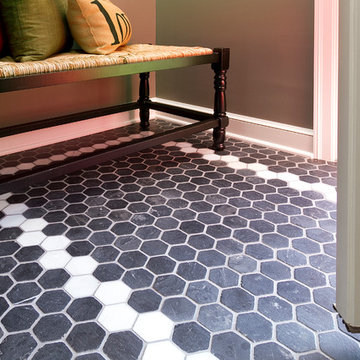
 Anchor Builders
Builder: Anchor Builders / Building design by Fluidesign Studio and Anchor Builders. Interior finishes by Fluidesign Studio. Plans drafted by Fluidesign Studio and Orfield Drafting / Photos: Seth Benn Photography
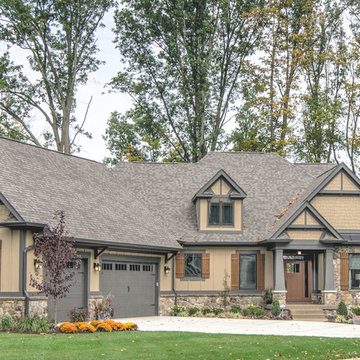
 Everything Home
Earthy hues, comfortable furnishings, statement lights and mirrors, and a sleek, outdoor barbeque –this wine country home is perfect for family gatherings:
Project completed by Wendy Langston's Everything Home interior design firm , which serves Carmel, Zionsville, Fishers, Westfield, Noblesville, and Indianapolis.
For more about Everything Home, click here: https://everythinghomedesigns.com/
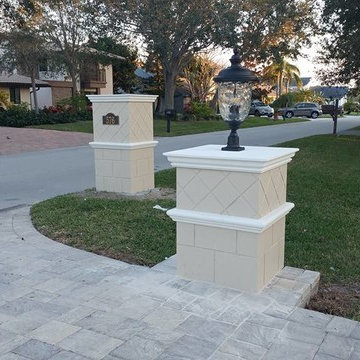
 Shoreline Interiors
This 30-year old, private residence was in dire need of an update. The goal was to create a sense of arrival to the home and add columns to the entry and a matching mailbox. The project also included new windows, window moldings, front door, lighting and an inlaid tile floor. The design truly brought this home into the 21st century.
53