
Search results for "Stone mailbox" in Home Design Ideas

 Anchor Builders

Entryway - mid-sized transitional beige floor entryway idea in Minneapolis with a green front door
 Wenzel, Inc.
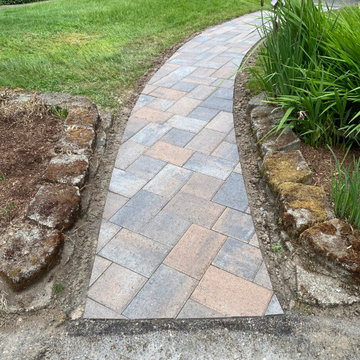
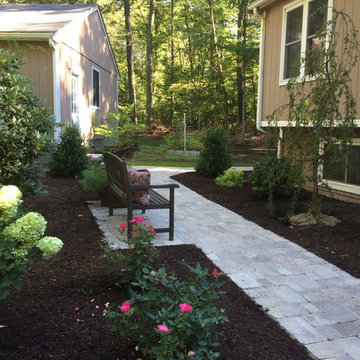
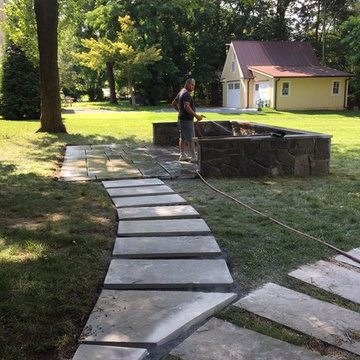
Walkways, lightposts, custom mailboxes, driveways, and steps.
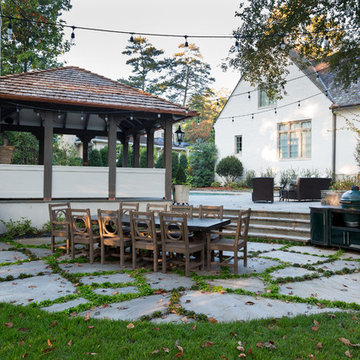
Design ideas for a traditional garden path in Boston.
Design ideas for a traditional garden path in Boston.
Find the right local pro for your project
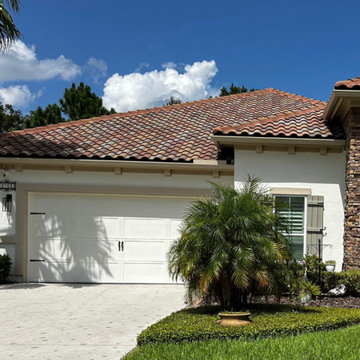
 Bright Side Painting of Jax
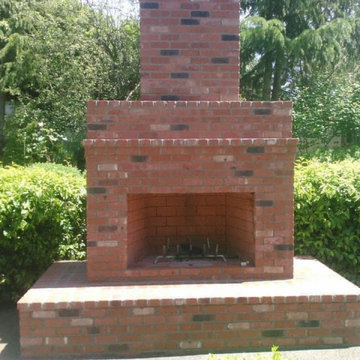
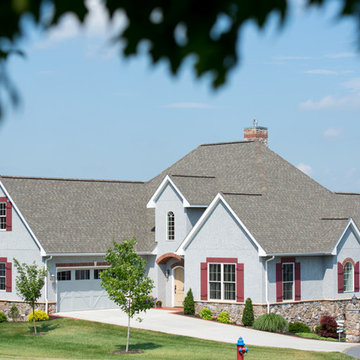
This project encompassed a full exterior color change and interior cabinet refinishing for a single-story residential home. The home featured a charming gabled front profile, with substrates including painted stucco, vinyl, aluminum, and wood. Our team performed extensive stucco repairs and painted the body, trim, soffits, fascia, gutters, all exterior doors, shutters, and the garage door. We also refreshed the mailboxes and repainted house numbers.
For the interior, we addressed minor drywall repairs to prepare the surfaces for paint. We painted the walls and baseboards throughout the home, while ceilings, doors, casings, and closets were excluded. Our team assisted in re-hanging artwork post-project to ensure a polished finish. Some color selections included:
- SW Creamy
- SW Malabar
- SW Stone Lion
- BM OC-24 ‘Wind’s Breath’
- SW7551 ‘Greek Villa’
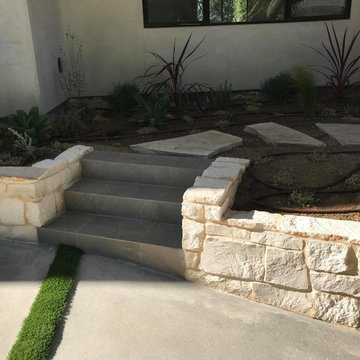

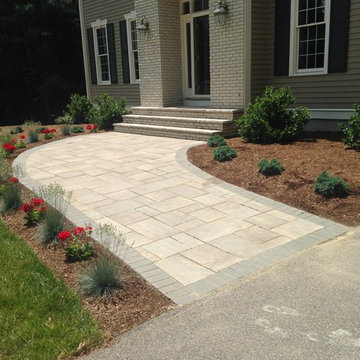 Wenzel, Inc.
Walkways, lightposts, custom mailboxes, driveways, and steps.
This is an example of a traditional garden path in Boston.
This is an example of a traditional garden path in Boston.

Sponsored
Columbus, OH

Hope Restoration & General Contracting
Columbus Design-Build, Kitchen & Bath Remodeling, Historic Renovations
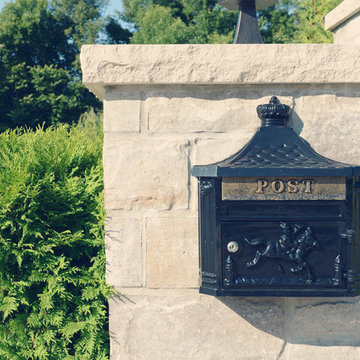
 Northstone
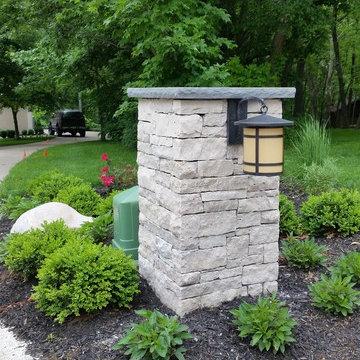
Column built with Permacon Lafitt Stone in Dunlop Beige
Column capped with Techo-Bloc Stonedge Pillar Cap in Baja Beige
This is an example of a large traditional front yard brick landscaping in Montreal.
This is an example of a large traditional front yard brick landscaping in Montreal.






 User
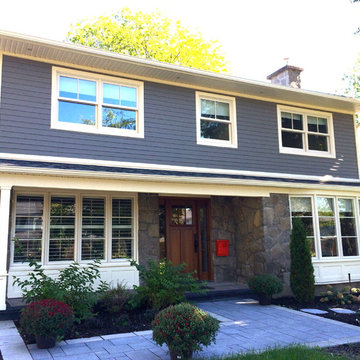
UserMaibec siding.
Marvin windows.
Mid-sized traditional gray two-story wood exterior home idea in Montreal
Mid-sized traditional gray two-story wood exterior home idea in Montreal
 4D Design + Consulting
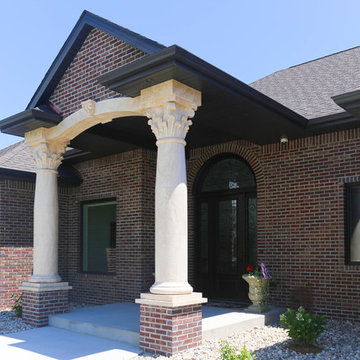
Large elegant red two-story brick house exterior photo in Other with a hip roof and a shingle roof

Sponsored
Plain City, OH

Kuhns Contracting, Inc.
Central Ohio's Trusted Home Remodeler Specializing in Kitchens & Baths


 Structure Home
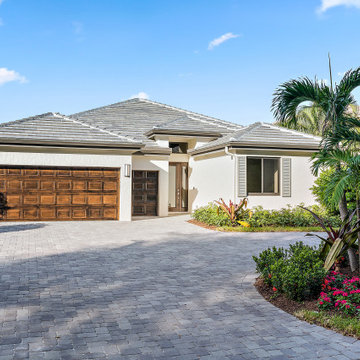
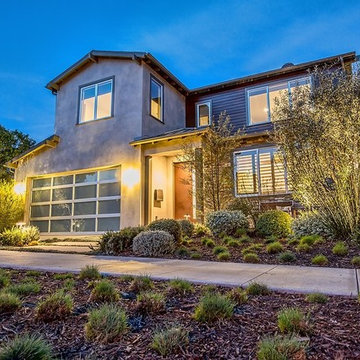
California Contemporary Style Custom Home 3,476 square foot two-story home. 4 Bedroom and 3 1/2 Bathrooms, Mud Room, Upstairs Laundry Room, Library off the dining room, outdoor fire pit, oversize spa, basketball court, glass garage doors, custom interior stair railing, and wood flooring. Photos By: Latham Architectural
57