
Search results for "Stone siding combination" in Home Design Ideas
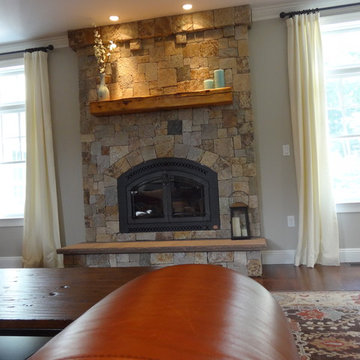
 STONEYARD®
Colonial Tan Square & Rectangular Stone
Visit www.stoneyard.com/975 for more info and video.
Inspiration for a timeless dark wood floor family room remodel in Boston with gray walls, a standard fireplace and a stone fireplace
Inspiration for a timeless dark wood floor family room remodel in Boston with gray walls, a standard fireplace and a stone fireplace


 HX Home Solutions and North Star Stone
North Star Stone, Inc.
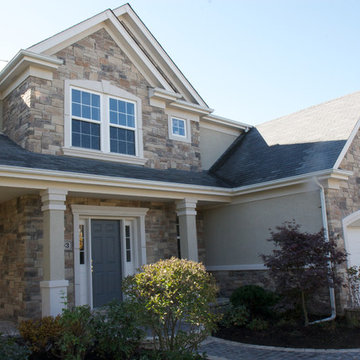
Example of a classic exterior home design in Chicago
Example of a classic exterior home design in Chicago
Find the right local pro for your project

 Wysteria Design
Photo by John Hession
Mid-sized elegant dark wood floor and brown floor sunroom photo in Boston with a standard fireplace, a stone fireplace and a standard ceiling
Mid-sized elegant dark wood floor and brown floor sunroom photo in Boston with a standard fireplace, a stone fireplace and a standard ceiling
 First Lamp
John Granen

Inspiration for a mid-sized 1960s blue one-story stone exterior home remodel in Seattle
Inspiration for a mid-sized 1960s blue one-story stone exterior home remodel in Seattle
 Design Farm Architecture Studio
Diego Robelledo Flores
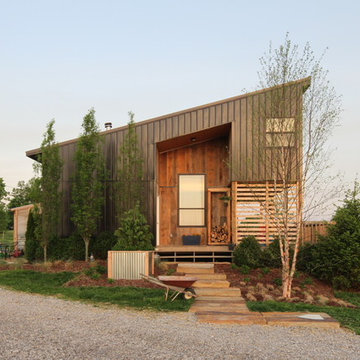
Trendy brown two-story wood exterior home photo in Louisville with a shed roof
Trendy brown two-story wood exterior home photo in Louisville with a shed roof



 Harrell Design + Build
What our clients needed:
• Create a garden folly that doubles as a well-built shed for crafts and storage.
• Size the structure large enough for comfortable storage without dominating the garden.
• Discreetly locate the shed in the far corner of the rear yard while maintaining existing trees.
• Ensure that the structure is protected from the weather and carefully detailed to deter access of wildlife and rodents.
FUNCTION
• Construct the shed slab close to grade to permit easy access for bicycle storage, while building shed walls above grade to ensure against termites and dryrot.
• Install a French door and operable casement windows to admit plenty of daylight and provide views to the garden.
• Include rugged built-in work bench, shelves, bike racks and tool storage for a rustic well-organized and efficient space.
• Incorporate GFIC electrical service for safe access to power at this distant corner of the yard.
• Position energy-efficient interior lighting to ensure space can be used year-round.
• Switch control of exterior light from house and from shed for ease of command.
AESTHETICS
• Design and detail the shed to coordinate with the Arts and Crafts style house.
• Include an arbor for future flowering vines, further softening the shed’s garden presence.
• Simple and rustic interior surfaces ensure that the space is easy to clean.
• Create an aged and softly weathered appearance, and protect the exterior siding by finishing the cedar with a custom-colored semi-transparent stain.
INNOVATIVE MATERIALS AND CONSTRUCTION
• Factory-built components were pre-assembled to allow for a speedy assembly and for a shorter on-site construction schedule.
• Each component was easily transported through the yard without disturbing garden features.
• Decorative exterior trim frames the door and windows, while a simpler trim is used inside the unadorned shed.
OBSTACLE OVERCOME
• The structure is located in the corner of the yard to avoid disturbance of a curly willow tree.
• The low-profile structure is positioned close to property lines while staying beneath the allowable daylight plane for structures.
• To comply with daylight plane close to fence, the roof form combines hip and gable forms, with door located at gable end.
• The height of the modest interior is maximized, without exceeding the allowable building height.
CRAFTSMANSHIP
• The concrete slab was precisely formed and finished for ease of shed assembly before the factory-built components were delivered to site.
• Precision planning meant the pre-framed door fit exactly between raised concrete curb.

 Nordaas American Homes
Julie Sahr Photography - Bricelyn, MN

Inspiration for a mid-sized craftsman green three-story vinyl house exterior remodel with a hip roof
Inspiration for a mid-sized craftsman green three-story vinyl house exterior remodel with a hip roof
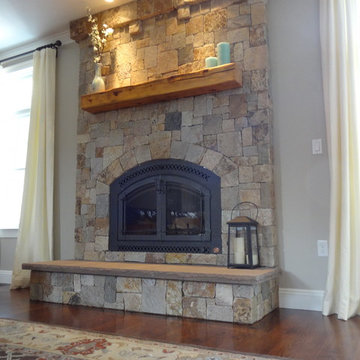 STONEYARD®
Colonial Tan Square & Rectangular Stone
Visit www.stoneyard.com/975 for more info and video.
Family room - traditional dark wood floor family room idea in Boston with gray walls, a standard fireplace and a stone fireplace
Family room - traditional dark wood floor family room idea in Boston with gray walls, a standard fireplace and a stone fireplace
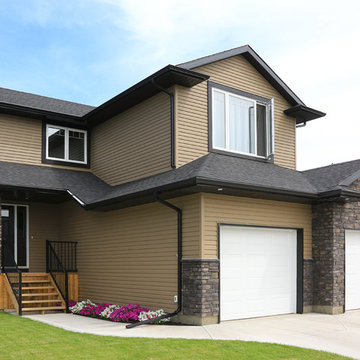
 Kaycan
DaVinci vinyl siding in Pecan, a welcoming shade of beige, pairs beautifully with the black wood trimboard, aluminum soffits, fascia and gutters, stone veneer, and of course, the black door. A home that’s as timeless as it is forward! Helios™ and Colorfast™ Technology protects DaVinci siding against distortion and fading by sunlight.

 McKean Schor Construction
Mid-sized transitional mixed siding and stamped concrete blue front porch idea in Toronto with a shingle roof and a roof extension

 Wright Design
This transitional timber frame home features a wrap-around porch designed to take advantage of its lakeside setting and mountain views. Natural stone, including river rock, granite and Tennessee field stone, is combined with wavy edge siding and a cedar shingle roof to marry the exterior of the home with it surroundings. Casually elegant interiors flow into generous outdoor living spaces that highlight natural materials and create a connection between the indoors and outdoors.
Photography Credit: Rebecca Lehde, Inspiro 8 Studios
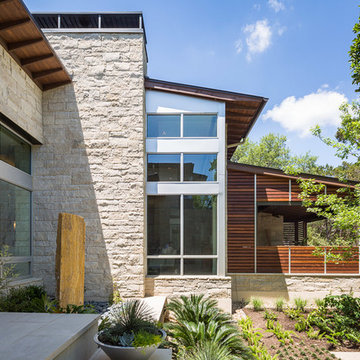

 Legacy Custom Homes
Legacy Custom Homes, Inc
Toblesky-Green Architects
Kelly Nutt Designs


Inspiration for a large timeless white two-story concrete fiberboard house exterior remodel in Orange County with a hip roof and a shingle roof
Inspiration for a large timeless white two-story concrete fiberboard house exterior remodel in Orange County with a hip roof and a shingle roof

 Nordaas American Homes
Julie Sahr Photography - Bricelyn, MN
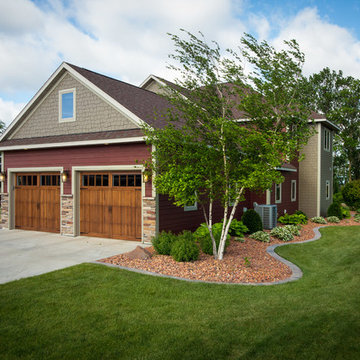
Mid-sized craftsman red two-story mixed siding house exterior idea with a hip roof
Mid-sized craftsman red two-story mixed siding house exterior idea with a hip roof


 Coronado Stone Products
Coronado Stone Products Versailles Travertine adds a beauty to your home that inspires absolute refinement. From its soft hues to its distinct tumbled textures, Versailles Travertine defines elegance. This beautiful floor tile stone can be used for interior or exterior projects. Product shown Versailles Travertine / Color: Wheatfield.See more from Coronado Stone Products
35