
Search results for "Stone siding combination" in Home Design Ideas
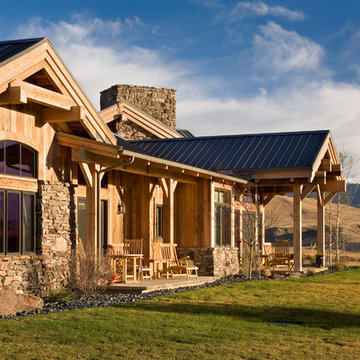
 Studio Architects
Inspiration for a mid-sized rustic brown one-story mixed siding house exterior remodel with a shed roof

 Anchor Builders
Design & Build Team: Anchor Builders,
Photographer: Andrea Rugg Photography
Mid-sized elegant gray two-story concrete fiberboard gable roof photo in Minneapolis
Mid-sized elegant gray two-story concrete fiberboard gable roof photo in Minneapolis

 Dotty Brothers Construction, Inc.
Inspiration for a rustic two-story exterior home remodel in Minneapolis
Find the right local pro for your project
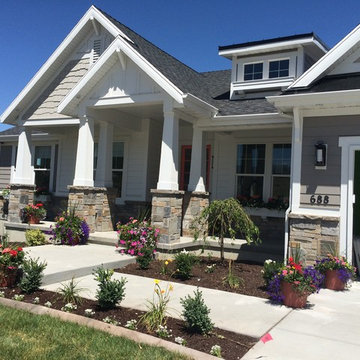
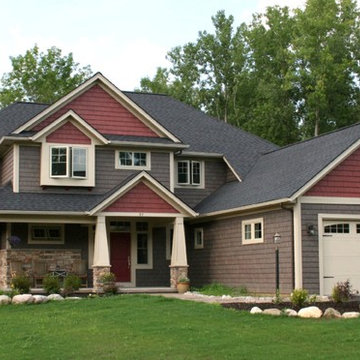
 Carini Engineering Designs
Carini Engineering Designs home in Rochester, NY
Large craftsman multicolored two-story wood gable roof idea in New York with a shingle roof
Large craftsman multicolored two-story wood gable roof idea in New York with a shingle roof
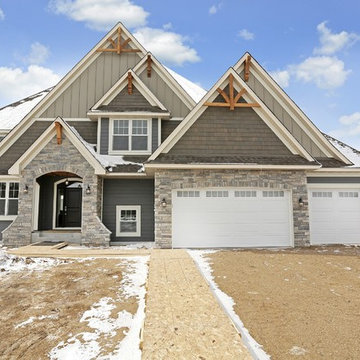
 Gonyea Custom Homes
Mixed siding exterior with gray tones. Peaked timber detail. Split three car garage.
Photography by Spacecrafting.
Example of a large transitional gray two-story mixed siding exterior home design in Minneapolis
Example of a large transitional gray two-story mixed siding exterior home design in Minneapolis

 MWA, Inc.
Inspiration for a mid-sized rustic multicolored one-story mixed siding gable roof remodel in Sacramento with a medium wood front door and a metal roof



 Laura Engen Interior Design
Outdoor living is an important part of Minnesota life. Whether we're warming up in the spring, sweating out the summer or cooling off in the fall, we Minnesotans take full advantage of our outdoor spaces.
Built by Great Neighborhood Homes, Photography by Troy Thies, Landscaping by Moms Landscaping


 Coats Homes
Large traditional brown two-story brick house exterior idea in Dallas with a hip roof and a shingle roof

 Bear Mountain Custom Painting
Example of a large classic green two-story wood gable roof design in Atlanta with a shingle roof

 Littfin Design
Example of a transitional white two-story mixed siding gable roof design in Minneapolis

 Nies Homes
Shane Organ Photo
Inspiration for a large contemporary beige two-story stucco exterior home remodel in Wichita with a hip roof
Inspiration for a large contemporary beige two-story stucco exterior home remodel in Wichita with a hip roof

Sponsored
Sunbury, OH

J.Holderby - Renovations
Franklin County's Leading General Contractors - 2X Best of Houzz!

 Donald Lococo Architects
Located on farmland in McLean, Virginia, the American Farmhouse balances the expected comforts of a new home with the bucolic beauty of an old farmhouse. The final site plan still has evidence showing parallel courses of the barn’s destiny. The house mass is broken and lowered so that the home can remain secondary to the monolithic barn structure. Earthy and elemental materials are selected for the home that reference the barn without directly mimicking it. Wooden members found inside the barn and from other barns bridge ceilings and are used in floors along with rustic slate adding to a sense of simplicity to the farmhouse design.
The age and patina of the barn is reflected in the house’s textural use of board and batten and field stone layered similar to stone foundations. The original development plan was to demolish the existing barn and construct three suburban homes. Part of an endangered breed, as one of the few remaining barns in the area, it was originally viewed as a challenge in a luxury home construction with several difficulties posed to the impending project: it would be expensive to renovate, vulnerable to demolition, and threatened by urban sprawl. However, instead of trying to alter or destroy the barn, the structure was fully embraced into the traditional architecture project as a centerpiece and was used as the inspiration for the home. The new house was sited parallel to the barn so that views to the barn gable were accessible.
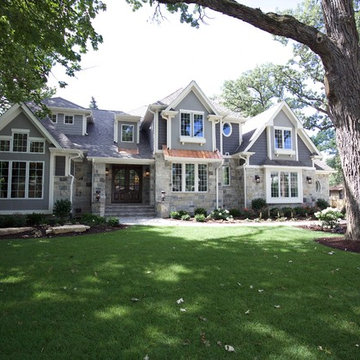
 Meyer Design
This exterior combines traditional Americiana and European manor details. The elegant castle stone has plenty of color against the dark contrast of the siding. The copper roofs and window boxes are just some of the features on this home.
Architect: Meyer Design
Builder: Lakewest Custom Homes

 STONEYARD®
Colonial Tan Square & Rectangular Stone
Visit www.stoneyard.com/975 for more info and video.
Large elegant green two-story mixed siding gable roof photo in Boston with a mixed material roof
Large elegant green two-story mixed siding gable roof photo in Boston with a mixed material roof
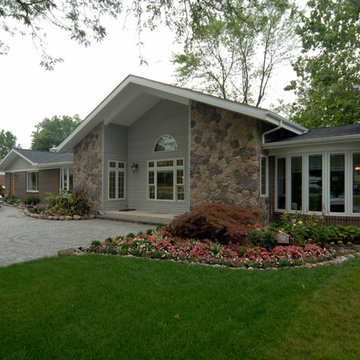
 Alpha Design + Build
Two small neighborhood homes were combined to create a large traditional ranch home. An addition was added in the middle to create a large great room that attaches the two houses.

Sponsored
Columbus, OH

Hope Restoration & General Contracting
Columbus Design-Build, Kitchen & Bath Remodeling, Historic Renovations

 BURR ROOFING-SIDING-WINDOWS
New James Hardie board and Batten siding with complimenting stone work
Mid-sized elegant blue two-story concrete fiberboard gable roof photo in Bridgeport with a shingle roof
Mid-sized elegant blue two-story concrete fiberboard gable roof photo in Bridgeport with a shingle roof

 SURROUNDS Landscape Architecture + Construction
Photography: Morgan Howarth. Landscape Architect: Howard Cohen, Surrounds Inc.
Example of a large classic gray two-story wood gable roof design in DC Metro with a shingle roof
Example of a large classic gray two-story wood gable roof design in DC Metro with a shingle roof

 Oakwood Custom Homes
Mid-sized arts and crafts blue two-story stone house exterior photo in Detroit with a hip roof and a shingle roof
33