
Search results for "Stone siding" in Home Design Ideas

 AllyBrooke Custom Homes

Another angle of this beautiful back patio. The hot tub area comes off the expansive master suite.
Inspiration for a large rustic brown backyard and one-story stamped concrete and wood gable roof remodel with a fire pit, a roof extension and a shingle roof
Inspiration for a large rustic brown backyard and one-story stamped concrete and wood gable roof remodel with a fire pit, a roof extension and a shingle roof
 Dean Thomas Design Group
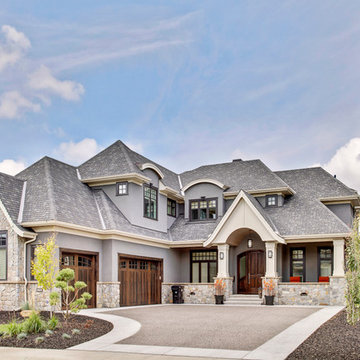
Large craftsman gray two-story mixed siding house exterior idea in Calgary with a hip roof and a shingle roof
Find the right local pro for your project

 Nordaas American Homes
Julie Sahr Photography - Bricelyn, MN

Inspiration for a mid-sized craftsman green three-story vinyl house exterior remodel with a hip roof
Inspiration for a mid-sized craftsman green three-story vinyl house exterior remodel with a hip roof
 JKC Inc General Contractor

Example of a mid-sized mountain style brown one-story wood and board and batten gable roof design in Phoenix with a shingle roof
 MossCreek


Designed by MossCreek, this beautiful timber frame home includes signature MossCreek style elements such as natural materials, expression of structure, elegant rustic design, and perfect use of space in relation to build site. Photo by Mark Smith

Sponsored
Delaware, OH

Buckeye Basements, Inc.
Central Ohio's Basement Finishing ExpertsBest Of Houzz '13-'21
 Otto/Walker Architects

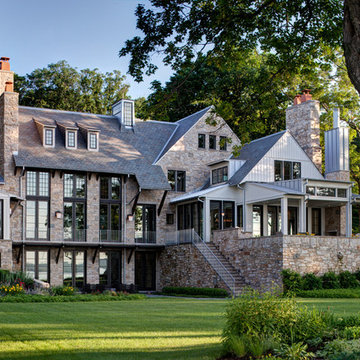
Mid-sized contemporary beige two-story mixed siding flat roof idea in Salt Lake City

 Center Island Contracting Inc.

Carriage Style Garage Doors with Trellis, Cultured Stone, Composite Custom Shutters with S Hooks.
Mid-sized elegant attached two-car garage photo in New York
Mid-sized elegant attached two-car garage photo in New York

 Uptic Studios
Oliver Irwin Photography
www.oliveriphoto.com
Park Lane Residence is a single family house designed in a unique, northwest modern style. The goal of the project is to create a space that allows the family to entertain their guests in a welcoming one-of-a-kind environment. Uptic Studios took into consideration the relation between the exterior and interior spaces creating a smooth transition with an open concept design and celebrating the natural environment. The Clean geometry and contrast in materials creates an integrative design that is both artistic, functional and in harmony with its surroundings. Uptic Studios provided the privacy needed, while also opening the space to the surrounding environment with large floor to ceiling windows. The large overhangs and trellises reduce solar exposure in the summer, while provides protection from the elements and letting in daylight in the winter. The crisp hardwood, metal and stone blends the exterior with the beautiful surrounding nature.

 Alair Homes - Salt Lake
Brad Montgomery tym Homes
Living room - large transitional open concept medium tone wood floor and brown floor living room idea in Salt Lake City with a standard fireplace, a stone fireplace, a wall-mounted tv and white walls
Living room - large transitional open concept medium tone wood floor and brown floor living room idea in Salt Lake City with a standard fireplace, a stone fireplace, a wall-mounted tv and white walls
 AOME Architects

Unlike the original home, the new roof line and details echo the stately forest setting.
Photography by Mike Jensen
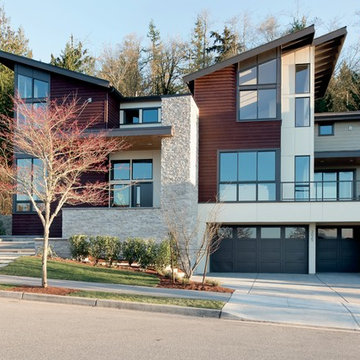
Large craftsman gray two-story mixed siding house exterior idea in Seattle with a shed roof and a metal roof
Large craftsman gray two-story mixed siding house exterior idea in Seattle with a shed roof and a metal roof

Sponsored
Columbus, OH

Structural Remodeling
Franklin County's Heavy Timber Specialists | Best of Houzz 2020!




 Harold Leidner Landscape Architects
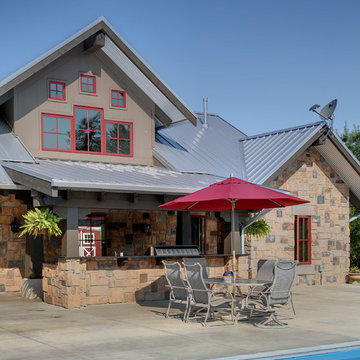
This formal residence is located in Highland Park, Texas features intensely manicured gardens, a cobblestone driveway, private motor court and a grand entry gate.


Sponsored
Fredericksburg, OH

High Point Cabinets
Columbus' Experienced Custom Cabinet Builder | 4x Best of Houzz Winner
 Danny Dark Quality Construction, Inc.
Ross Chandler
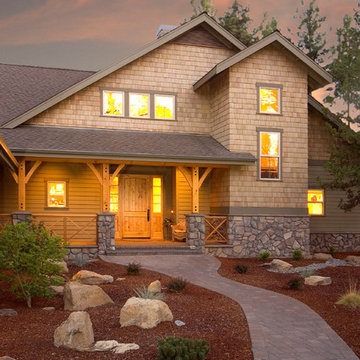
Example of a mountain style two-story wood exterior home design
Example of a mountain style two-story wood exterior home design
 John Kraemer & Sons

Builder: John Kraemer & Sons | Architect: Swan Architecture | Interiors: Katie Redpath Constable | Landscaping: Bechler Landscapes | Photography: Landmark Photography
 Cotner Building & Remodeling Company, LLC

Inspiration for a mid-sized craftsman gray one-story mixed siding gable roof remodel in Boise with a shingle roof
48