
Search results for "Stone siding" in Home Design Ideas

 Dibello Architects, PLLC
The 3,400 SF, 3 – bedroom, 3 ½ bath main house feels larger than it is because we pulled the kids’ bedroom wing and master suite wing out from the public spaces and connected all three with a TV Den.
Convenient ranch house features include a porte cochere at the side entrance to the mud room, a utility/sewing room near the kitchen, and covered porches that wrap two sides of the pool terrace.
We designed a separate icehouse to showcase the owner’s unique collection of Texas memorabilia. The building includes a guest suite and a comfortable porch overlooking the pool.
The main house and icehouse utilize reclaimed wood siding, brick, stone, tie, tin, and timbers alongside appropriate new materials to add a feeling of age.

 Robert Mowat Associates
Landscape Architect: Robert Mowat Associates
Mediterranean stone exterior home idea in San Francisco
Mediterranean stone exterior home idea in San Francisco
 Dibello Architects, PLLC
The 3,400 SF, 3 – bedroom, 3 ½ bath main house feels larger than it is because we pulled the kids’ bedroom wing and master suite wing out from the public spaces and connected all three with a TV Den.
Convenient ranch house features include a porte cochere at the side entrance to the mud room, a utility/sewing room near the kitchen, and covered porches that wrap two sides of the pool terrace.
We designed a separate icehouse to showcase the owner’s unique collection of Texas memorabilia. The building includes a guest suite and a comfortable porch overlooking the pool.
The main house and icehouse utilize reclaimed wood siding, brick, stone, tie, tin, and timbers alongside appropriate new materials to add a feeling of age.
Find the right local pro for your project

 Suman Architects

Mid-sized minimalist brown two-story mixed siding exterior home photo in Denver with a shed roof
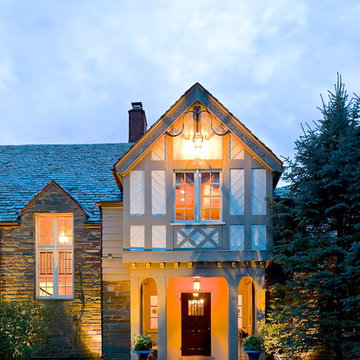

 JKT Associates, Inc.
Amy A. Alper, Architect
Landscape Design by Merge Studio
Photos by John Merkl
Country tile porch idea in San Francisco
Country tile porch idea in San Francisco
 Picerne Homes

Arlington Home Design at our new neighborhood in Western Cranston.
Mid-sized transitional gray two-story mixed siding gable roof idea in Providence
Mid-sized transitional gray two-story mixed siding gable roof idea in Providence


 Matthew Niemann Photography
Photo by Matthew Niemann
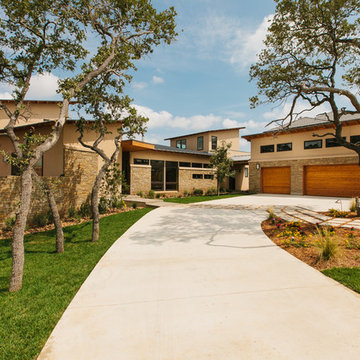
Huge contemporary beige stone exterior home idea in Austin
Huge contemporary beige stone exterior home idea in Austin
 Gotcha Covered

Inspiration for a mid-sized transitional gray one-story mixed siding gable roof remodel
 Eagle Stone & Brick, Inc.
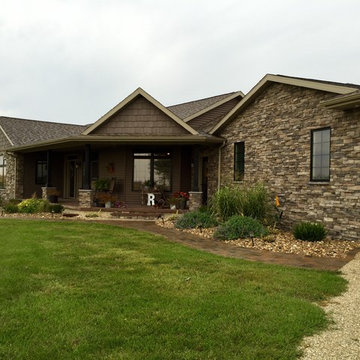
Inspiration for a mid-sized timeless gray one-story stone gable roof remodel in St Louis
 Old Station Outdoor & Landscape Supply, Inc.
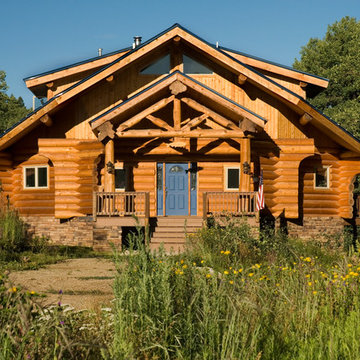
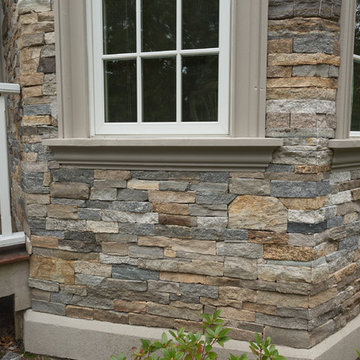
Large transitional beige two-story mixed siding gable roof idea in Boston with a shingle roof
 King Construction Company LLC
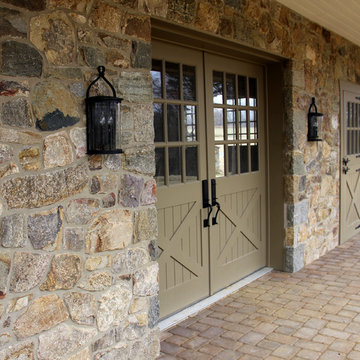
Mid-sized cottage two-story stone beige entryway photo in Philadelphia with a metal roof

Sponsored
Delaware, OH

Buckeye Basements, Inc.
Central Ohio's Basement Finishing ExpertsBest Of Houzz '13-'21
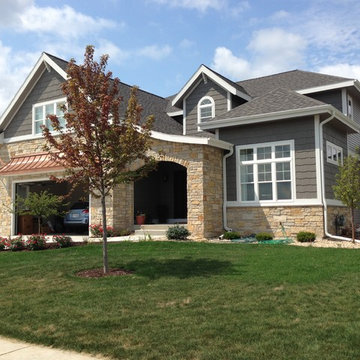
 Ralston Exteriors
Inspiration for a mid-sized transitional gray two-story mixed siding gable roof remodel with a shingle roof

 Creative Environments
As you walk up to the front door of this wonderful 17th century French Country Home, you pass by the two red Crape Myrtle's that are guarding the entry way. The front doors were custom built by Antigua Doors in Danville, Ca and the house was built by Crowder Construction in Alamo, CA. Bill Woods of Danville is the architect.

 User
UserView of the house from the backyard pool area. integrates steps on the right connect the lower level lawn with the pool and patio. Full floor to ceiling windows allow for stunning views of the farm fields on the backside and ocean on the front.

 Mark Sinsky Architect, PA
Jay Weiland
Traditional gray three-story stone house exterior idea in Atlanta
Traditional gray three-story stone house exterior idea in Atlanta


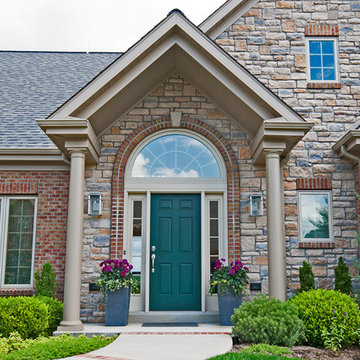
 John Hobart Miller Inc.
Mid-sized traditional red two-story mixed siding gable roof idea with a shingle roof
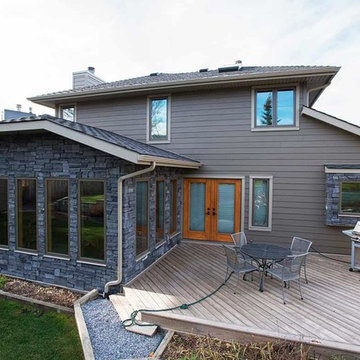
 Tony William Roofing & Exteriors
Large modern gray two-story mixed siding house exterior idea in Calgary with a hip roof and a shingle roof

8