
Search results for "Stone" in Home Design Ideas

 Willard Woodworks, Inc
Example of a mid-sized trendy u-shaped light wood floor and beige floor open concept kitchen design in Orange County with an undermount sink, flat-panel cabinets, dark wood cabinets, beige backsplash, stone tile backsplash, paneled appliances and an island

 Connecticut Stone
Photo Credit: Neil Landino,
Counter Top: Connecticut Stone Calacatta Gold Honed Marble,
Kitchen Sink: 39" Wide Risinger Double Bowl Fireclay,
Paint Color: Benjamin Moore Arctic Gray 1577,
Trim Color: Benjamin Moore White Dove,
Kitchen Faucet: Perrin and Rowe Bridge Kitchen Faucet
VIDEO BLOG, EPISODE 2 – FINDING THE PERFECT STONE
Watch this happy client’s testimonial on how Connecticut Stone transformed her existing kitchen into a bright, beautiful and functional space.Featuring Calacatta Gold Marble and Carrara Marble.
Video Link: https://youtu.be/hwbWNMFrAV0
 urban oasis
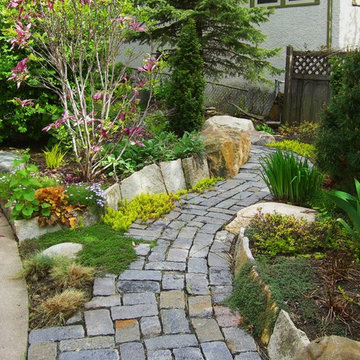
This is an example of a traditional full sun front yard stone garden path in Minneapolis.
Find the right local pro for your project

 Otto/Walker Architects
Living room - large contemporary open concept and formal medium tone wood floor living room idea in Salt Lake City with a standard fireplace, a stone fireplace, white walls and no tv

 Elise Landscapes & Nursery, LLC
Patio - huge traditional backyard patio idea in New York with no cover and a bbq area
 Kyle Hunt & Partners, Incorporated
Phillip Mueller Photography, Architect: Sharratt Design Company, Interior Design: Lucy Penfield
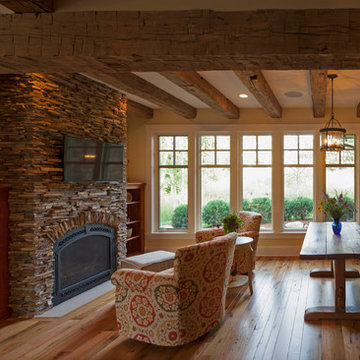
Example of a mountain style living room design in Minneapolis with a stone fireplace
Example of a mountain style living room design in Minneapolis with a stone fireplace
 Gibson Gimpel Interior Design

View from the Spa through the Main Entry [Photo by Ralph Lauer] [Landscaping and Pool Design by Lin Michaels]
Example of a mid-sized minimalist white one-story stone house exterior design in Dallas with a hip roof and a metal roof
Example of a mid-sized minimalist white one-story stone house exterior design in Dallas with a hip roof and a metal roof

Sponsored
Columbus, OH

Hope Restoration & General Contracting
Columbus Design-Build, Kitchen & Bath Remodeling, Historic Renovations
 Cherokee Construction
Architect: Peter Zimmerman, Peter Zimmerman Architects
Interior Designer: Allison Forbes, Forbes Design Consultants
Photographer: Tom Crane

Example of a huge classic gray two-story stone exterior home design in Philadelphia
Example of a huge classic gray two-story stone exterior home design in Philadelphia
 Hawkeye Landscape Design
Hawkeye Landscape Design

We began this project with the idea of making a friendly entryway and social area under the Mulberry tree which provides much needed shade in this hot, mountainous area. The 'red fescue' meadow grass has a cooling effect and the agaves reduce the need for excess water and maintenance.
The backyard has a covered dining area with a corner lounge and fireplace. The large barbecue offers a cantilevered counter for entertaining. The waterfall into the pool is surrounded with bamboo and plantings that emulate the hillside beyond the property. The permeable paving and mix of Vitex and Olive trees provide shade for smaller seating areas to enjoy the variety of succulents throughout the garden

 Granoff Architects

Inspiration for a mid-sized transitional master gray tile and stone tile bathroom remodel in New York with an undermount sink, shaker cabinets, black cabinets, gray walls and marble countertops

 Winn Wittman Architecture A.I.A.
Walk-in shower - large contemporary master gray tile and stone tile beige floor and medium tone wood floor walk-in shower idea in Austin with flat-panel cabinets, medium tone wood cabinets, gray walls, a hinged shower door, white countertops, an integrated sink, quartz countertops and a two-piece toilet

Sponsored
Fredericksburg, OH

High Point Cabinets
Columbus' Experienced Custom Cabinet Builder | 4x Best of Houzz Winner

 User
UserMatthew Niemann Photography
Mid-sized transitional u-shaped dark wood floor eat-in kitchen photo in Austin with shaker cabinets, dark wood cabinets, beige backsplash, stainless steel appliances, an island, a farmhouse sink, marble countertops and stone tile backsplash
Mid-sized transitional u-shaped dark wood floor eat-in kitchen photo in Austin with shaker cabinets, dark wood cabinets, beige backsplash, stainless steel appliances, an island, a farmhouse sink, marble countertops and stone tile backsplash
 Beardsley Architects + Engineers
John Griebsch

Example of a mid-sized mountain style open concept medium tone wood floor living room design in New York with a standard fireplace and a stone fireplace
Example of a mid-sized mountain style open concept medium tone wood floor living room design in New York with a standard fireplace and a stone fireplace

 Shoreline Pools, Inc.
The house and swimming pool were designed to take full advantage of the magnificent and idyllic setting. A custom, Nutmeg Round retaining wall was built to raise and level the property and keep the swimming pool close to the home. A vanishing edge runs over 40ft along the full length of the pool and gives the illusion of dropping into the wetlands below. The pools is surrounded by an expansive, earth color Sahara Granite deck and equipped with an automatic cover.
Phil Nelson Imaging




 Studio 6 Architects

Inspiration for a large contemporary backyard tile and rectangular hot tub remodel in Orange County
 Mirror Lake Designs
www.danielkellyphotography.com

Inspiration for a large timeless backyard brick and custom-shaped pool fountain remodel in Houston
Inspiration for a large timeless backyard brick and custom-shaped pool fountain remodel in Houston
 Bowood Homes
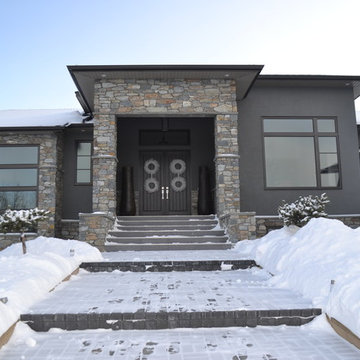
Inspiration for a large contemporary gray two-story mixed siding exterior home remodel in Calgary
37