
Search results for "Stone" in Home Design Ideas
 Sasser Construction L.C.
Images by Light

Mid-sized arts and crafts gray two-story mixed siding gable roof photo
Mid-sized arts and crafts gray two-story mixed siding gable roof photo

 Vincent Longo Custom Builders
Vincent Longo Custom builders
Example of a large classic brown three-story brick exterior home design in Atlanta
Example of a large classic brown three-story brick exterior home design in Atlanta

 BUILD
BUILD@Amber Frederiksen Photography

Large trendy open concept carpeted family room photo in Miami with white walls, a ribbon fireplace, a stone fireplace and a wall-mounted tv
Large trendy open concept carpeted family room photo in Miami with white walls, a ribbon fireplace, a stone fireplace and a wall-mounted tv
Find the right local pro for your project

 Marvin
Architect: Blaine Bonadies, Bonadies Architect
Photography By: Jean Allsopp Photography
“Just as described, there is an edgy, irreverent vibe here, but the result has an appropriate stature and seriousness. Love the overscale windows. And the outdoor spaces are so great.”
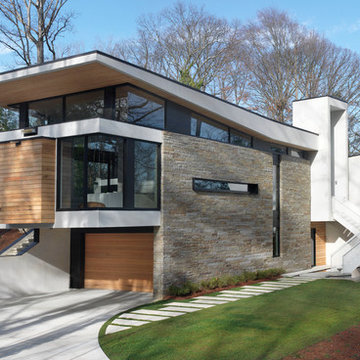
Situated atop an old Civil War battle site, this new residence was conceived for a couple with southern values and a rock-and-roll attitude. The project consists of a house, a pool with a pool house and a renovated music studio. A marriage of modern and traditional design, this project used a combination of California redwood siding, stone and a slate roof with flat-seam lead overhangs. Intimate and well planned, there is no space wasted in this home. The execution of the detail work, such as handmade railings, metal awnings and custom windows jambs, made this project mesmerizing.
Cues from the client and how they use their space helped inspire and develop the initial floor plan, making it live at a human scale but with dramatic elements. Their varying taste then inspired the theme of traditional with an edge. The lines and rhythm of the house were simplified, and then complemented with some key details that made the house a juxtaposition of styles.
The wood Ultimate Casement windows were all standard sizes. However, there was a desire to make the windows have a “deep pocket” look to create a break in the facade and add a dramatic shadow line. Marvin was able to customize the jambs by extruding them to the exterior. They added a very thin exterior profile, which negated the need for exterior casing. The same detail was in the stone veneers and walls, as well as the horizontal siding walls, with no need for any modification. This resulted in a very sleek look.
MARVIN PRODUCTS USED:
Marvin Ultimate Casement Window
 Granoff Architects
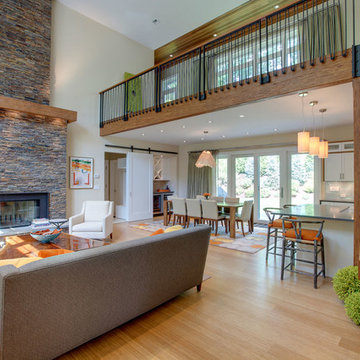
Inspiration for a huge transitional open concept light wood floor living room remodel in New York with a standard fireplace, a stone fireplace, white walls and no tv



Sponsored
Columbus, OH

Wannemacher Interiors
Customized Award-Winning Interior Design Solutions in Franklin Cnty OH
 Outdoor Dreams
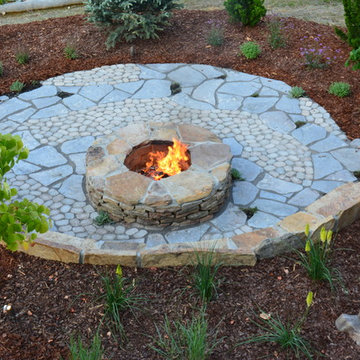
Inspiration for a mid-sized rustic backyard concrete paver patio remodel in Richmond with a fire pit
 Linden L.A.N.D. Group
Rebecca Lindenmeyr


Design ideas for a contemporary partial sun backyard stone formal garden in Burlington for summer.
Design ideas for a contemporary partial sun backyard stone formal garden in Burlington for summer.
 Monarch Stone International

Antique reclaimed sandstone cobblestone driveway pavers. Authentic 100 - 400 year old cobblestone imported from Europe.
This is an example of a large traditional shade courtyard stone driveway in San Francisco.
This is an example of a large traditional shade courtyard stone driveway in San Francisco.
 Eagle Stone & Brick, Inc.
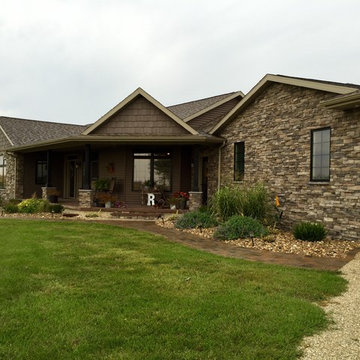
Inspiration for a mid-sized timeless gray one-story stone gable roof remodel in St Louis

 Cording Landscape Design
Alan & Linda Detrick Photography
Design ideas for a traditional water fountain landscape in New York.
Design ideas for a traditional water fountain landscape in New York.

 Cynthia Porche Interiors
New built ins, upholstery, furniture, accessories and window treatments let light flow into this room, with a nod to the wood accented walls and the gorgeous faux limestone fireplace as the focal point.
Photo by Patrick Heagney

Sponsored
Columbus, OH

Snider & Metcalf Interior Design, LTD
Leading Interior Designers in Columbus, Ohio & Ponte Vedra, Florida

 Elizabeth Strianese Interiors LLC
Custom white oak shiplap wall paneling to the ceiling give the vanity a natural and modern presence.. The large trough style sink in purple onyx highlights the beauty of the stone. With Niche Modern pendant lights and Vola wall mounted plumbing.
Photography by Meredith Heuer

 Lowell Custom Homes
LOWELL CUSTOM HOMES, Lake Geneva, WI., -LOWELL CUSTOM HOMES, Lake Geneva, WI., - We say “oui” to French Country style in a home reminiscent of a French Country Chateau. The flawless home renovation begins with a beautiful yet tired exterior refreshed from top to bottom starting with a new roof by DaVince Roofscapes. The interior maintains its light airy feel with highly crafted details and a lovely kitchen designed with Plato Woodwork, Inc. cabinetry designed by Geneva Cabinet Company.

 Solicito and Son Landscape Contracting
Inspiration for a mid-sized rustic backyard stone patio remodel in New York with no cover


Sponsored
Columbus, OH

Hope Restoration & General Contracting
Columbus Design-Build, Kitchen & Bath Remodeling, Historic Renovations
 Ted Carter Inspired Landscapes
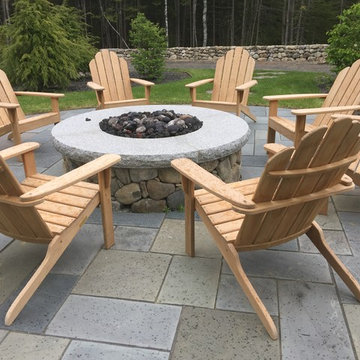
natural stone firepit with thermaled granite capstones. Square-rectangular bluestone terrace
Mid-sized elegant backyard stone partial sun patio photo for spring in Portland Maine with a fire pit
Mid-sized elegant backyard stone partial sun patio photo for spring in Portland Maine with a fire pit
 Aneka Interiors Inc.

Example of a large classic beige two-story stone exterior home design in Denver with a hip roof
 User

UserExample of a mid-sized classic backyard stone patio design in New York with a fire pit and no cover
41