
Search results for "Stone" in Home Design Ideas



 In Harmony Sustainable Landscapes
A large Buddha defines the patio area. A stone pathway wends its way through the landscape and past the rain garden.
Design ideas for an asian partial sun stone landscaping in Seattle.
Design ideas for an asian partial sun stone landscaping in Seattle.

Find the right local pro for your project



 Kristen Elizabeth Design
The tub and shower panel were removed to create a space to roll into and transfer onto a seated corner chair supported by grab bars.
Inspiration for a small transitional 3/4 gray tile and porcelain tile pebble tile floor and gray floor alcove shower remodel in Sacramento with a one-piece toilet, white walls, beaded inset cabinets, white cabinets, an undermount sink and quartz countertops
Inspiration for a small transitional 3/4 gray tile and porcelain tile pebble tile floor and gray floor alcove shower remodel in Sacramento with a one-piece toilet, white walls, beaded inset cabinets, white cabinets, an undermount sink and quartz countertops


Inspiration for a transitional open concept medium tone wood floor living room remodel in Boise with gray walls, a ribbon fireplace, a stone fireplace and a wall-mounted tv

 Odd Job Landscaping
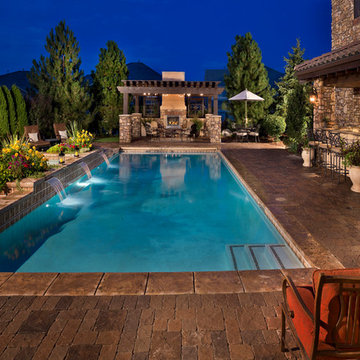
A modern inground pool and entertaining area with an outdoor gas fireplace for cooler nights, set against a backdrop of green giant arborvitae, Norway spruce, white spruce and dogwood trees that offer beauty and privacy.

Sponsored
Columbus, OH
Free consultation for landscape design!

Peabody Landscape Group
Columbus' Reliable Landscape Design & Contracting



 Alexander Design Group, Inc.
Spacecrafting
Example of a mid-sized beach style gray floor and slate floor sunroom design in Minneapolis with a standard ceiling and no fireplace
Example of a mid-sized beach style gray floor and slate floor sunroom design in Minneapolis with a standard ceiling and no fireplace

 Croft Fireplace Center
Living room - mid-sized traditional formal and enclosed dark wood floor and brown floor living room idea in Salt Lake City with gray walls, a standard fireplace, a stone fireplace and no tv
 Leighanne LaMarre Interiors

Example of a large farmhouse enclosed light wood floor and brown floor family room design in Detroit with beige walls, a standard fireplace, a stone fireplace and a media wall

 Centre Sky Architecture Ltd
The family room showcases a stone fireplace and large glazing.
Photos by Eric Lucero

Example of a large mountain style open concept dark wood floor family room design in Denver with a standard fireplace, a stone fireplace and a wall-mounted tv
Example of a large mountain style open concept dark wood floor family room design in Denver with a standard fireplace, a stone fireplace and a wall-mounted tv

Sponsored
Columbus, OH
Free consultation for landscape design!
Peabody Landscape Group
Columbus' Reliable Landscape Design & Contracting

 Faye Crowe
Jon Eady Photography
Large mountain style brown two-story mixed siding gable roof photo in Denver with a mixed material roof
Large mountain style brown two-story mixed siding gable roof photo in Denver with a mixed material roof

 Davida's Kitchen & Tiles
View of the Master Bedroom - The beautiful fireplace in the bathroom is double sided and can be enjoyed in the master bedroom as well. We covered the fireplace wall with a accent stacked stone. Top-down bottom-up woven shades on the windows allow in natural light while still providing privacy.
Photo: Bob Narod

 Kyle Hunt & Partners, Incorporated
James Kruger, LandMark Photography
Interior Design: Martha O'Hara Interiors
Architect: Sharratt Design & Company
Example of a large french country l-shaped dark wood floor and brown floor open concept kitchen design in Minneapolis with a farmhouse sink, limestone countertops, beige walls, an island, dark wood cabinets, stainless steel appliances, beige backsplash, stone tile backsplash and recessed-panel cabinets
Example of a large french country l-shaped dark wood floor and brown floor open concept kitchen design in Minneapolis with a farmhouse sink, limestone countertops, beige walls, an island, dark wood cabinets, stainless steel appliances, beige backsplash, stone tile backsplash and recessed-panel cabinets

 Jonathan Miller Architects
Bryan Allen
Inspiration for a french country beige two-story stone exterior home remodel
Inspiration for a french country beige two-story stone exterior home remodel

Sponsored
Fredericksburg, OH

High Point Cabinets
Columbus' Experienced Custom Cabinet Builder | 4x Best of Houzz Winner

 Space Landscape Designs
Built in bench seat created out of formed concrete and raised garden beds.
Photo of a contemporary side yard stone garden path in Sydney.
Photo of a contemporary side yard stone garden path in Sydney.

 KD Landscape
Summer Beauty onion surround the stone entry columns while the Hydrangea begin to glow from the landscape lighting. Landscape design by John Algozzini. Photo courtesy of Mike Crews Photography.
 High Pointe Custom Homes LLC
Josh Beeman Photography
Inspiration for a transitional open concept family room remodel in Cincinnati with beige walls
Inspiration for a transitional open concept family room remodel in Cincinnati with beige walls
47