
Search results for "Stop" in Home Design Ideas

 Heartwood Kitchens
Boxford, MA kitchen renovation designed by north of Boston kitchen design showroom Heartwood Kitchens.
This kitchen includes white painted cabinetry with a glaze and dark wood island. Heartwood included a large, deep boxed out window on the window wall to brighten up the kitchen. This kitchen includes a large island with seating for 4, Wolf range, Sub-Zero refrigerator/freezer, large pantry cabinets and glass front china cabinet. Island/Tabletop items provided by Savoir Faire Home Andover, MA Oriental rugs from First Rugs in Acton, MA Photo credit: Eric Roth Photography.

Mountain style kitchen photo in San Francisco with multicolored backsplash, mosaic tile backsplash, stainless steel appliances and an island

 Scott Donald Architecture
Example of a trendy gray tile and stone tile medium tone wood floor walk-in shower design in Manchester with a wall-mount sink and a wall-mount toilet
Find the right local pro for your project


 Barbara Dalton Interiors

Study room - small traditional built-in desk dark wood floor study room idea with beige walls and no fireplace
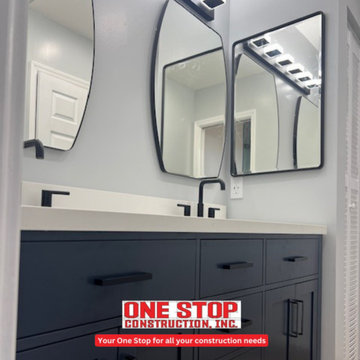
 One Stop Construction
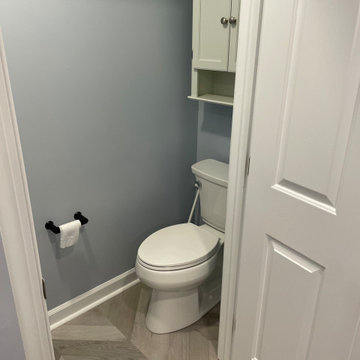
✨ Step into luxury with our recent bathroom renovation at One Stop Construction Inc.! ?
Our skilled craftsmen have transformed this space into a modern sanctuary. Witness the seamless blend of functionality and aesthetics. Thank you for entrusting us with your vision! Ready to elevate your space? Contact us today!
(305) 442-2799
#OneStopConstruction #BathroomRenovation #ModernLiving ✨

 Alma em Design
Foto Adriano Escanhuela - São Paulo
Example of a small eclectic blue tile and ceramic tile porcelain tile bathroom design with white walls
Example of a small eclectic blue tile and ceramic tile porcelain tile bathroom design with white walls




 Jay Thayer Landscape Architect, Inc
Inspiration for a traditional partial sun landscaping in San Francisco.

 Knight Custom Homes
These homeowners told us they were so in love with some of the details in our Springbank Hill renovation that they wanted to see a couple of them in their own home - so we obliged! It was an honour to know that we nailed the design on the original so perfectly that another family would want to bring a similar version of it into their own home. In the kitchen, we knocked out the triangular island and the pantry to make way for a better layout with even more storage space for this young family. A fresh laundry room with ample cabinetry and a serene ensuite with a show-stopping black tub also brought a new look to what was once a dark and dated builder grade home.
Designer: Susan DeRidder of Live Well Interiors Inc.

21