
Search results for "Stopper" in Home Design Ideas

 Charleene's Houses, LLC
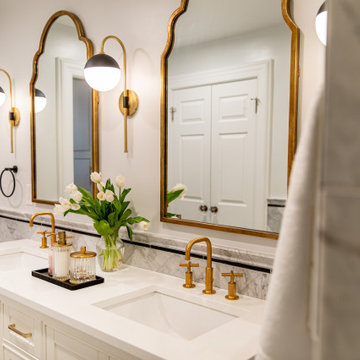
Carrera marble in all its glory is the big show stopper in this Bolton Hill rowhome master bath renovation. What started as a cramped, chopped up room was opened into a sparkling, luxurious space evocative of timeless Old World mansion baths. The result demonstrates what’s possible when mixing multiple marble tile shapes, colors and patterns. To visually frame the bathroom, we installed 6” x 12” honed Carrera marble tiles laid in a herringbone pattern for wainscotting, and carried the same marble pattern into the shower stall in order to create depth and dimension. The wainscotting is set off by beautifully-detailed Carrera marble chair rail and black tile pencil moulding. Carrera hex shower tiles, marble sills and bench, and intricate Carrera and black mosaic flooring complete the marble details. The crisp white double vanity and inconspicuous builtins tastefully compliment the marble, and the brass cabinet hardware, mirrors and plumbing and lighting fixtures add a burst of color to the room.
 Le Jardin Development, LLC
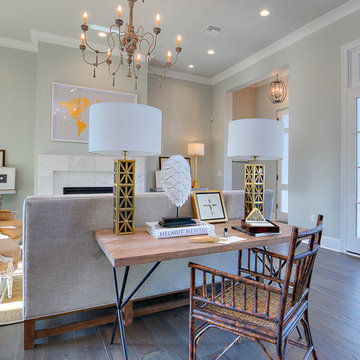
2015 Builder Of The Year, Rusty Golden has hit it out of the park again in Willow Grove! Our Premier 2016 Parade of Homes house will be the talk of the town! New designer finishes includes 3cm slab Bianco Joiai marble throughout kitchen and all baths, 3cm slab White Onyx in powder room and loads of natural light to create openness by day and ambiance by night ! Full custom designed master closet system by Ultimate Closet Storage and Gabby Home designer lighting throughout. The Settlement at Willow Grove is South Baton Rouge’s most sought after subdivision and is located off Perkins Rd. between Bluebonnet Blvd. and Siegen Lane. If you love the homes on Florida's Scenic Highway 30-A, you will want to own this home! Designed by one of the South's award willing architects, Matthew Savoie has created another Rosemary Beach looking home for us here in Baton Rouge. The Mission style all-white stucco home features 3 bedrooms, 3.5 baths with 2 separate bedroom suites upstairs. The large master suite is the only bedroom down and is secluded in the rear of the home, away from traffic areas. With an incredible open plan downstairs, glass sliding doors that open into the courtyard, and finishes that are sure to impress all of your guests, you will be the proud owners of this classy home. The upstairs ultra cozy study/media room/office with fireplace features oversized "barn doors" for privacy. Gourmet kitchen features large 9' island, stainless appliances, gas range with oven, microwave, a 42” refrigerator and walk in pantry. The laundry room off the kitchen is equipped with a large counter spaces. Beautiful powder room will wow your friends, while the center courtyard area can be designed to meet your personal needs. Outdoor kitchen includes built in grill and solid slab counter. This will be another show stopper, so don't wait, come see us today!
Find the right local pro for your project
 Amy Mizner, Benoit Mizner Simon & Co.
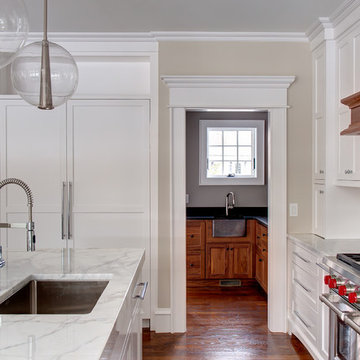
This elegant and sophisticated stone and shingle home is tailored for modern living. Custom designed by a highly respected developer, buyers will delight in the bright and beautiful transitional aesthetic. The welcoming foyer is accented with a statement lighting fixture that highlights the beautiful herringbone wood floor. The stunning gourmet kitchen includes everything on the chef's wish list including a butler's pantry and a decorative breakfast island. The family room, awash with oversized windows overlooks the bluestone patio and masonry fire pit exemplifying the ease of indoor and outdoor living. Upon entering the master suite with its sitting room and fireplace, you feel a zen experience. The ultimate lower level is a show stopper for entertaining with a glass-enclosed wine cellar, room for exercise, media or play and sixth bedroom suite. Nestled in the gorgeous Wellesley Farms neighborhood, conveniently located near the commuter train to Boston and town amenities.
 Demlang Builders
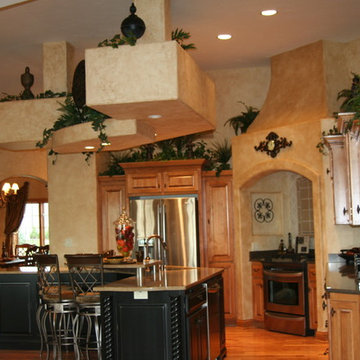
The heart of the Amber, its dramatic gourmet kitchen is our favorite space. With an abundance of birch cabinetry, an oversized grand island, unique distressed painted finish, spectacular hanging decorative soffit and a circular raised snack bar; it’s guaranteed to be an eye stopper. This gourmet kitchen anchoring the gathering room, dinette and parlor invites the entire family to congregate here. Having the perfect built in cooking niche allows the chef to participate in conversation while preparing meals. The unique design of this kitchen boasts of its quality, class and functionality. We at Demlang Builders feel this masterpiece is sure to be a winner.
 Chester County Kitchen & Bath
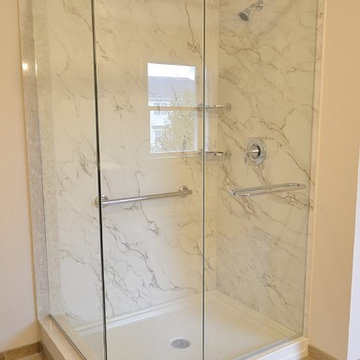
Crisp and clean Master Bath remodel in Thornton PA under$ 24K. A Kohler shower pan and wall panels make a great looking shower in this new bath. The shower wall panels give the look of true marble but are durable and no grout lines to clean. The custom glass shower surround tops the shower off and makes it a real show stopper. Large format floor tiles keep it simple and the new tub area leaves the bathroom spacious and open.
 Chester County Kitchen & Bath
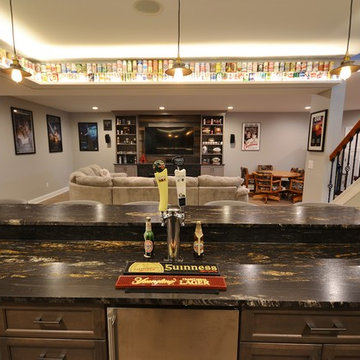
Now this is a basement bar! Eric at Chester County Kitchen & Bath along with the clients and the contractor ( Mike ) from NorthEast Construction Solutions designed this great basement bar and TV/ fireplace surround. Fieldstone Cabinetry in the Roseburg door with Slate finish was a perfect choice for this bar. The cabinetry color coordinates well with the rest of the basement especially the rustic shiplap used behind the TV and on the bar area. The granite is Titanium with a leathered finish and it’s a show stopper. Beverage fridges, beer meister, and plenty of bottle storage abound. This basement is ready for many football games and parties with friends and family.
 Rain Garden Nursery LandscapeMakeoverDesignStaging
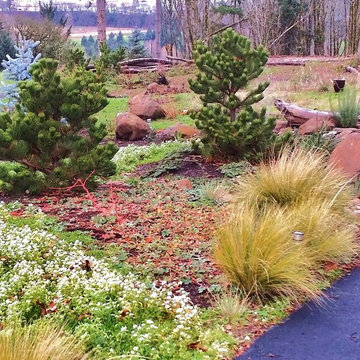
Scott & Catherine Buley, HTT&T, High Tech Turf & Trees, Rain Garden Nursery, LandscapeMakeover.biz. EcoLawn with wildflowers was planted in late Fall, and matured quickly. Photos taken here on 12-22-15. Note the MidWinter Fire shrub dogwood to the right. These will be spectacular, as can be seen lining the roads from the Oregon Garden up to their Resort. They literally look ablaze all Winter long: Red, Yellow and Orange traffic stoppers!
 Chester County Kitchen & Bath
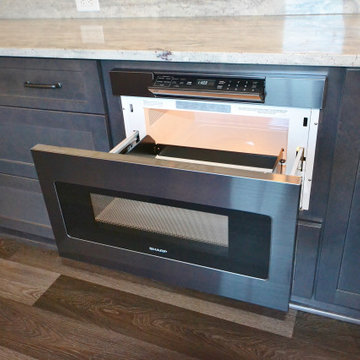
Awesome Norristown PA bi-level home remodel. We gutted the whole first level of this home down to the bare bones. We redesigned the space to an open floorplan. New structural framing, insulation, windows and doors, and all mechanicals were relocated and improved. Lighting! Lighting! Lighting! everywhere and it makes all the difference. Led lighting and smart switches were used for up lighting above cabinetry, task lighting under cabinetry, general room lighting, accent lighting under bar top, and all decorative fixtures as well. The kitchen was designed around a central island with elevated seating that is designed around the new structural columns required to open the whole area. Fabuwood cabinetry in Galaxy Horizon finish make up the perimeter cabinets accented by Galaxy Cobblestone finish used for the island cabinetry. Both cabinetry tones coordinate perfect with the new Luxury vinyl plank flooring in Uptown Chic Forever Friends. I’ve said it before and I’ll say it again, luxury vinyl is Awesome! It looks great its ultra durable and even water proof as well as less expensive than true hardwood. New stair treads, railings, and posts were installed stained to match by us; giving the steps new life. An accent wall of nickel gap boards was installed on the fireplace wall giving it some interest along with being a great clean look. The recessed niche behind the range, the dry stacked stone tile at the islands seating area, the new tile entry in a herringbone pattern just add to all the great details of this project. The New River White granite countertops are a show stopper as well; not only is it a beautiful stone the installation and seaming is excellent considering the pattern of the stone. I could go on forever we did so much. The clients were terrific and a pleasure to work with. I am glad we were able to be involved in making this dream come true.
 JM Kitchen & Bath Design

This gorgeous Main Bathroom starts with a sensational entryway a chandelier and black & white statement-making flooring. The first room is an expansive dressing room with a huge mirror that leads into the expansive main bath. The soaking tub is on a raised platform below shuttered windows allowing a ton of natural light as well as privacy. The giant shower is a show stopper with a seat and walk-in entry.
 James Craig Builders, Inc.
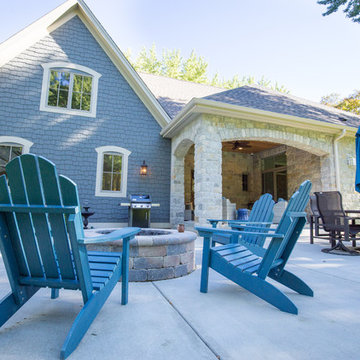
Beautiful arched stonework on this back patio is truly is a show stopper.
Inspiration for a mid-century modern patio remodel in Milwaukee
Inspiration for a mid-century modern patio remodel in Milwaukee
 Design Me By Mahlah

This property is located in the beautiful California redwoods and yet just a few miles from the beach. We wanted to create a beachy feel for this kitchen, but also a natural woodsy vibe. Mixing materials did the trick. Walnut lower cabinets were balanced with pale blue/gray uppers. The glass and stone backsplash creates movement and fun. The counters are the show stopper in a quartzite with a "wave" design throughout in all of the colors with a bit of sparkle. We love the faux slate floor in varying sized tiles, which is very "sand and beach" friendly. We went with black stainless appliances and matte black cabinet hardware.
The entry to the house is in this kitchen and opens to a closet. We replaced the old bifold doors with beautiful solid wood bypass barn doors. Inside one half became a cute coat closet and the other side storage.
The old design had the cabinets not reaching the ceiling and the space chopped in half by a peninsula. We opened the room up and took the cabinets to the ceiling. Integrating floating shelves in two parts of the room and glass upper keeps the space from feeling closed in.
The round table breaks up the rectangular shape of the room allowing more flow. The whicker chairs and drift wood table top add to the beachy vibe. The accessories bring it all together with shades of blues and cream.
This kitchen now feels bigger, has excellent storage and function, and matches the style of the home and its owners. We like to call this style "Beachy Boho".
Credits:
Bruce Travers Construction
Dynamic Design Cabinetry
Devi Pride Photography
 Dimensions in Wood Inc
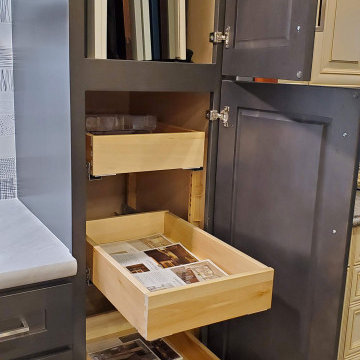
This display features River Run Cabinetry, a factory line of cabinets which Dimensions in Wood offers as an inexpensive alternative to 100% custom cabinetry.
This kitchen display showcases an available spice pull out on the left, a pull out a trash can drawer on the right. A tall pantry showcases the very versatile adjustable rollout system with soft close trays to maximize your food storage space.
Laminate countertop features a crescent edge, complimented by an integrated, stainless steel Karran sink.
Above the sink are two floating shelves which feature LED Task Lighting beneath them to display your aesthetic pieces.
The sink front has a Rev-a-Shelf tip out tray for out of sight, convenient storage of kitchen items like sponges, sink stoppers, or anything.
The wall cabinet sports an under-mount Task Lighting angled power strip with USB power ports to charge all your devices.
The black and white 3 inch by 6 inch gloss backsplash tiles, installed in a stacked pattern, add a little whimsy to the overall space.
 Design Line Kitchens
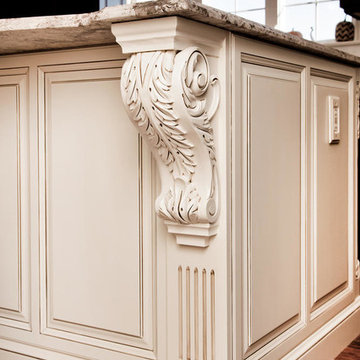
Kitchen by Design Line Kitchens in Sea Girt New Jersey
Fabulous Elegance and Style create a flawless dream kitchen. Traditional arches and raised panel doors are show stoppers .
Photography by: Nettie Einhorn
 Design Line Kitchens

Kitchen by Design Line Kitchens in Sea Girt New Jersey
Fabulous Elegance and Style create a flawless dream kitchen. Traditional arches and raised panel doors are show stoppers .
Photography by: Nettie Einhorn
 Dino General Contractor
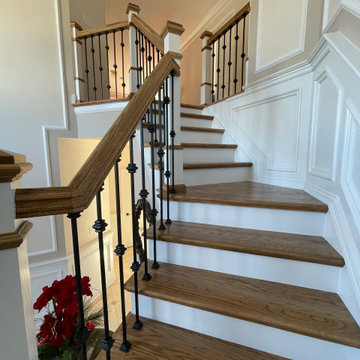
This newly remodeled staircase has beautiful square finish spindles , fresh design , custom post . This renovation to any entry to a home is a show stopper !
 Design 613, LLC
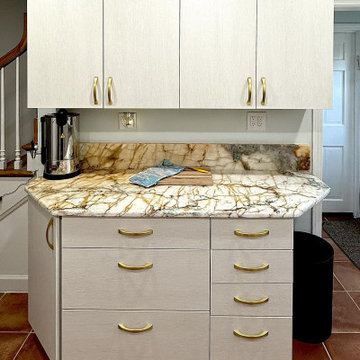
This quartzite countertop has areas of turquoise and is a real show-stopper.
Inspiration for a small eclectic u-shaped ceramic tile and brown floor enclosed kitchen remodel in Baltimore with a double-bowl sink, flat-panel cabinets, beige cabinets, quartzite countertops, multicolored backsplash, granite backsplash, no island and turquoise countertops
Inspiration for a small eclectic u-shaped ceramic tile and brown floor enclosed kitchen remodel in Baltimore with a double-bowl sink, flat-panel cabinets, beige cabinets, quartzite countertops, multicolored backsplash, granite backsplash, no island and turquoise countertops
 Simply Stunning Spaces
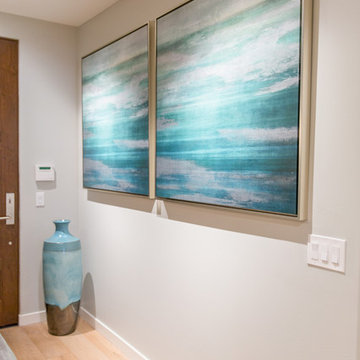
This La Jolla condo went from plain jane to super stylish in a flash! Custom local artists and photographers paired with a custom Simply Stunning Spaces sectional, shag wool rug, exquisite modern light fixtures with a trendy fun edge. The outdoor living space was made to feel like an extension of the interior. Nestled on the busy oceanfront walk of Wind n Sea, this patio is a show stopper! Clean, modern, coastal with a pop of feminine & trendy.
 Advance Design Studio, Ltd.
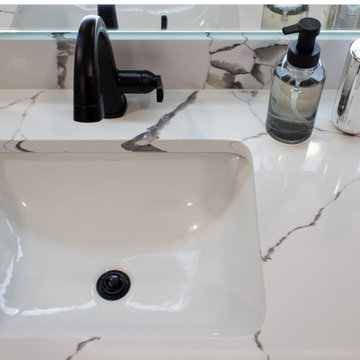
Master bath redesign and remodel by Advance Design Studio. A note from the designer on this project: I love the combination of the Acacia Haze painted cabinetry from Bridgewood. The unique flat double shaker door style is a fan favorite! The classic black hex was utilized in both a large and mosaic format in the space which creates understated drama and continuity in the design. The show stopper is the slab porcelain walls by Stile by MSI in Statuario Polished! Super low maintenance with one slab per wall and a custom framed niche!! This material offers the elegance of marble without the porosity and grout lines! The client opted for a sandblasted privacy stripe, and a modern lighted mirror which provides amazing light as a primary light source. Some cool features include its color temperature adjustability, dimmable option and fog-free aspect keeping your mornings flowing! Delta has introduced a pull-down faucet that allows for easy cleanup of your vanity bowl! The bidet seat is now a common stream request! One of my favorite clients now has a space deserving of her beauty!
 Qualita Renovations

This small bathroom was completely transformed into a show stopper! Black and white colours. Terrazzo floor tile with a tileable drain. White subway installed vertically gives a more contemporary look and young look to the room. Black fixtures, vanity and framed shower door completes this bold but yet timeless renovation project.
43