
Search results for "Storage capacity" in Home Design Ideas


 larryjonasa2
Small square kitchen that's used as main entrance to house. Complete remodel of a 1941 ranch.
Example of a small minimalist u-shaped vinyl floor enclosed kitchen design in Detroit with an undermount sink, shaker cabinets, black cabinets, quartz countertops, gray backsplash, glass tile backsplash, stainless steel appliances and no island
Example of a small minimalist u-shaped vinyl floor enclosed kitchen design in Detroit with an undermount sink, shaker cabinets, black cabinets, quartz countertops, gray backsplash, glass tile backsplash, stainless steel appliances and no island


Find the right local pro for your project


 Satterwhite Construction Inc.
In the mudroom we installed a custom wood cubbie as a "drop zone" for mail, keys etc... and also provided a convenient location to charge cell phones and other devices with an outlet that has built in USB ports

 Vooff Furniture Art Studio
Bespoke TV Unit makes this living room outstanding and stylish. It features touch-free lighting, push to open cupboards and loads of space.
Example of a large trendy enclosed living room library design in London with beige walls and a media wall
Example of a large trendy enclosed living room library design in London with beige walls and a media wall



Sponsored
Plain City, OH

The Creative Kitchen Company
Columbus Area Kitchen Remodeling and Refacing Professional
 Wood-n-Windows LLC
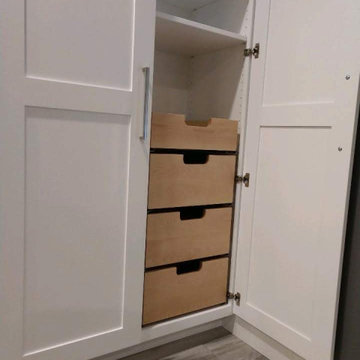
White Custom Basement/Garage/Porch Storage Unit
Inspiration for a large timeless home design remodel
Inspiration for a large timeless home design remodel

 Inspired Closets Southwest Florida
Gorgeous full length dividers and toe boards create organized spaces but more important a stable closet system
#customclosets
#naplesfl
http://www.123closets.com


 Blank and Cables
Handcrafted from stainless steel, this reoccurring gridded pattern encompasses the entire grounds of this Los Angeles County home. These uniquely crafted elements, including stairwells, gates, and fencing, are meticulously built with supreme care and attention to detail. Their large and industrious patterning, accompanied with elements of glass, are rigid upon first impression, yet inviting in their regality.


 Gia Gregory Designs
Gregory Design Group
Example of a mid-sized classic concrete floor mudroom design in Charlotte with white walls and a medium wood front door
Example of a mid-sized classic concrete floor mudroom design in Charlotte with white walls and a medium wood front door



 Richmond American
A 4-poster bed, a private balcony, two-toned paint and abundant natural light make this master bedroom in Highland a wonderful place to wake each morning. Follow the link to our website to see where we build this inspired floor plan.


 Techline Furniture, Cabinetry & Closets
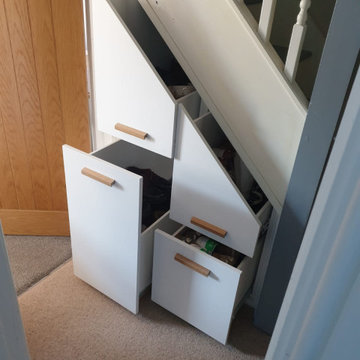
Simple wall mounted walk-in closet
Example of a transitional closet design in Dallas
Example of a transitional closet design in Dallas



143