
Search results for "Storage capacity" in Home Design Ideas


 Creative Closets & Cabinetry
Walk-in closet - large transitional women's carpeted walk-in closet idea in Las Vegas with flat-panel cabinets and beige cabinets

 MBS Interiors
Built in storage keeps this bathroom roomy.
Small transitional gray tile and ceramic tile ceramic tile and gray floor corner shower photo with recessed-panel cabinets, white cabinets, an undermount sink, quartzite countertops, a one-piece toilet, gray walls and a hinged shower door
Small transitional gray tile and ceramic tile ceramic tile and gray floor corner shower photo with recessed-panel cabinets, white cabinets, an undermount sink, quartzite countertops, a one-piece toilet, gray walls and a hinged shower door
Find the right local pro for your project





 Choice Kitchen and Bath Inc.
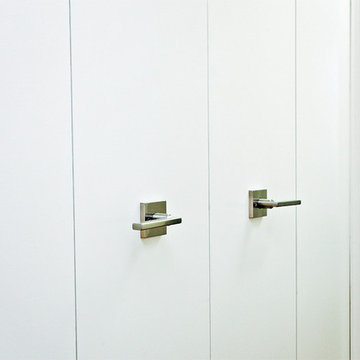
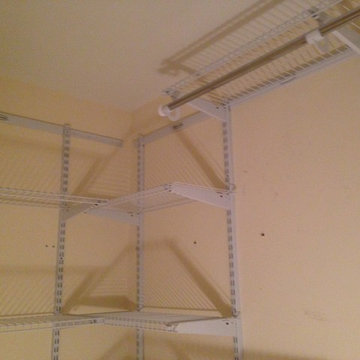
Utilizing all the space from floor to ceiling, this bathroom has plenty of storage
Closet - transitional closet idea in Tampa with shaker cabinets
Closet - transitional closet idea in Tampa with shaker cabinets





 Goodwin Foust Custom Homes, LLC
Goodwin Foust Custom Homes | Design Build | Custom Home Builder | Serving Greenville, SC, Lake Keowee, SC, Upstate, SC
Elegant closet photo in Birmingham
Elegant closet photo in Birmingham

 Caroline's Designs
Example of a large classic u-shaped ceramic tile open concept kitchen design in Chicago with a double-bowl sink, raised-panel cabinets, dark wood cabinets, quartzite countertops, beige backsplash, ceramic backsplash, stainless steel appliances and an island


 Beth Simmons Interior Design
Gray cabinetry, Dura Supreme cabinetry, raised panel cabinetry, wine cabinets, microwave over cook top, wood flooring, mini wine refrigerator, pull-out basket storage for blind cabinet, white quartz counter top, raised bar, raised peninsula bar, straight crown molding, farm sink, glass tile back splash, edison hanging pendant, clear glass pendants





 Tailored Living / Premier Garage of Naperville
Mid-sized elegant attached one-car garage workshop photo in Chicago


 Ark Woodworking
 worked directly with the home owner to design and build this fantastic walnut bookcase! 3 sconces will be added later in the center section. All the drawers are setup to accommodate legal or letter folders. The far right drawer faces are actually one door that hides a printer pullout tray.

Sponsored
Fredericksburg, OH

High Point Cabinets
Columbus' Experienced Custom Cabinet Builder | 4x Best of Houzz Winner

 Sauna Specialist Inc.
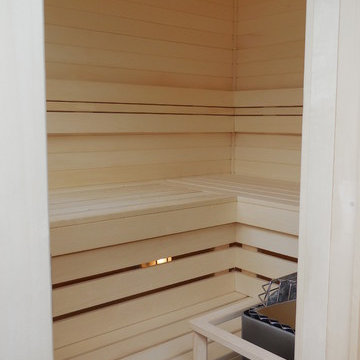
Voici un projet que nous avons fait il ya quelques années .. sauna et barbecue!
Here is a project we did a couple of years ago.. sauna and BBQ!

 Lewis Design-Build-Remodel
Inspiration for a mid-sized timeless galley laminate floor eat-in kitchen remodel in San Francisco with an undermount sink, shaker cabinets, dark wood cabinets, quartz countertops, white backsplash, ceramic backsplash, stainless steel appliances, gray walls and a peninsula
159