
Search results for "Storage capacity" in Home Design Ideas

 Founder's Choice cabinets + countertops
Two sided pantry centralized in the common area. Landing space to accommodate everything needed for a daily routine with such items as calendars, to-do lists, and more!
Shaker Style cabinets with custom paint.


Find the right local pro for your project

 Syros Construction
Custom built 18 Ft bookcase that was built off site and then brought to the job site in 2 pieces that was put together on site and showing no seams. Also it is perfectly flushed up against the top ceiling beam.

 Lush Interiors Inc.
Kitchen
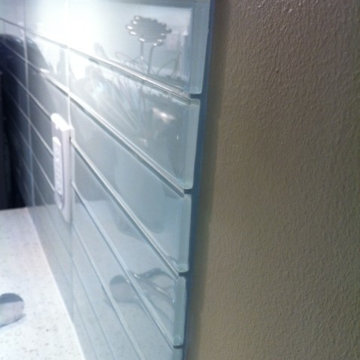
Inspiration for a large modern u-shaped ceramic tile and gray floor enclosed kitchen remodel in Calgary with an undermount sink, flat-panel cabinets, white cabinets, marble countertops, white backsplash, glass sheet backsplash, stainless steel appliances, an island and gray countertops
Inspiration for a large modern u-shaped ceramic tile and gray floor enclosed kitchen remodel in Calgary with an undermount sink, flat-panel cabinets, white cabinets, marble countertops, white backsplash, glass sheet backsplash, stainless steel appliances, an island and gray countertops


 Home Pro
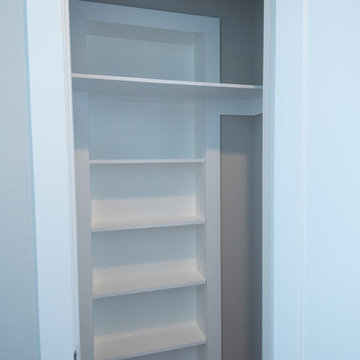
Closet was added to the room. This has a 36" opening, with 20" deep shelving.
Example of a large transitional gender-neutral carpeted and beige floor reach-in closet design with raised-panel cabinets and white cabinets
Example of a large transitional gender-neutral carpeted and beige floor reach-in closet design with raised-panel cabinets and white cabinets




 camilleriparismode
 projects and design team were approached to rethink a previously unused double height room in a wonderful villa. the lower part of the room was planned as a sitting and dining area, the sub level above as a tv den and games room. as the occupants enjoy their time together as a family, as well as their shared love of books, a floor-to-ceiling library was an ideal way of using and linking the large volume. the large library covers one wall of the room spilling into the den area above. it is given a sense of movement by the differing sizes of the verticals and shelves, broken up by randomly placed closed cupboards. the floating marble fireplace at the base of the library unit helps achieve a feeling of lightness despite it being a complex structure, while offering a cosy atmosphere to the family area below. the split-level den is reached via a solid oak staircase, below which is a custom made wine room. the staircase is concealed from the dining area by a high wall, painted in a bold colour on which a collection of paintings is displayed.
photos by: brian grech

 Sandra Fay Designs
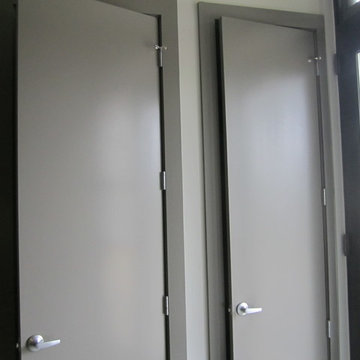
After some painting and repair these doors look new again.
Example of a farmhouse kitchen design in Chicago
Example of a farmhouse kitchen design in Chicago





 Homes by Chris
Carrie Babbitt
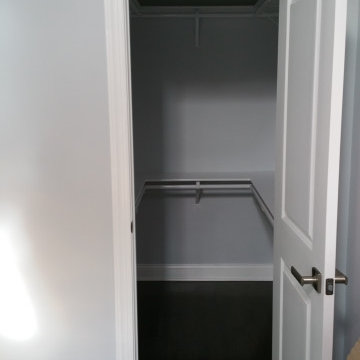
Mid-sized arts and crafts master white tile and glass tile ceramic tile corner bathtub photo in Kansas City with flat-panel cabinets, gray cabinets, a two-piece toilet, quartz countertops, a drop-in sink and blue walls
Mid-sized arts and crafts master white tile and glass tile ceramic tile corner bathtub photo in Kansas City with flat-panel cabinets, gray cabinets, a two-piece toilet, quartz countertops, a drop-in sink and blue walls




 User
This home was missing enough #storage for a busy family. So we transformed their basement into a practical storage room with plenty of open shelving to suit their needs.

 Nationwide Lifts of Massachusetts
This custom white panel elevator door matches the existing style of the home. The homeowners can enjoy the accessibility of a home elevator without sacrificing style.
162