
Search results for "Storage capacity" in Home Design Ideas
 ECustomFinishes
ecustomfinishes
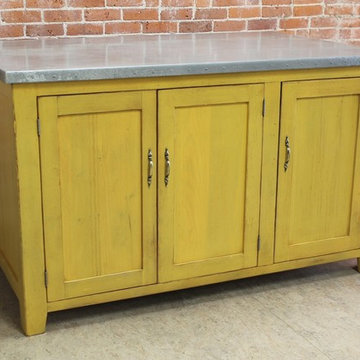
Silver, medium tone wood and 10-person farmhouse wood rectangular and metal-top casual home design photo in Boston with storage
Silver, medium tone wood and 10-person farmhouse wood rectangular and metal-top casual home design photo in Boston with storage
 ECustomFinishes
ecustomfinishes
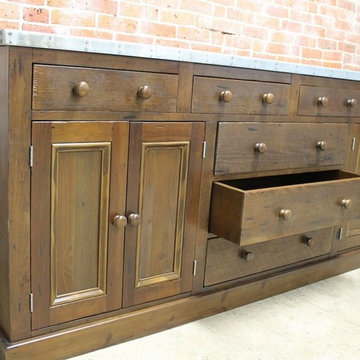
Example of a silver, medium tone wood and 10-person cottage wood rectangular and metal-top casual home design design in Boston with storage
Example of a silver, medium tone wood and 10-person cottage wood rectangular and metal-top casual home design design in Boston with storage
 ECustomFinishes
ecustomfinishes
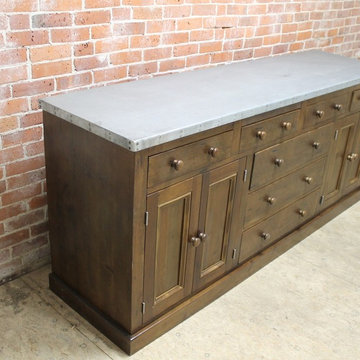
Home design - silver, medium tone wood and 10-person country wood rectangular and metal-top casual home design idea in Boston with storage
Home design - silver, medium tone wood and 10-person country wood rectangular and metal-top casual home design idea in Boston with storage
Find the right local pro for your project
 Bromley Caldari Architects PC
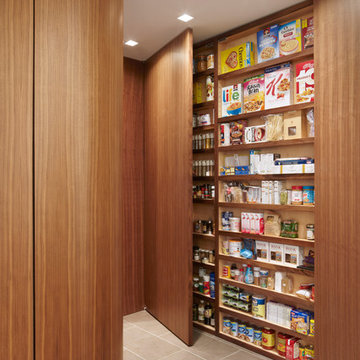
Kitchen pantry - large contemporary galley porcelain tile and gray floor kitchen pantry idea in New York with an undermount sink, flat-panel cabinets, medium tone wood cabinets, granite countertops, gray backsplash, stone slab backsplash, stainless steel appliances and a peninsula
 Heiser Designs
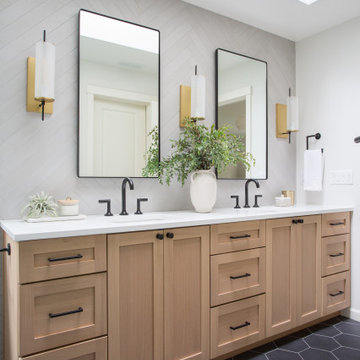
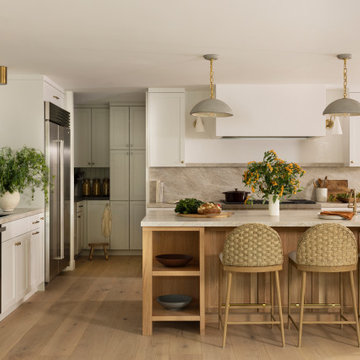
This remodel project in Kirkland involved a new chef’s kitchen, updated family room and fully transformed bathrooms. The once dark and dated kitchen was completely reimagined by brightening the space, reconfiguring the island to create a larger and more usable cooking area and maximizing the storage throughout by adding custom floor-to-ceiling cabinetry. The transformed bathrooms find the perfect balance of design harmony and practicality through creative layout enhancements coupled with a charming modern farmhouse vibe.

 The Home Depot
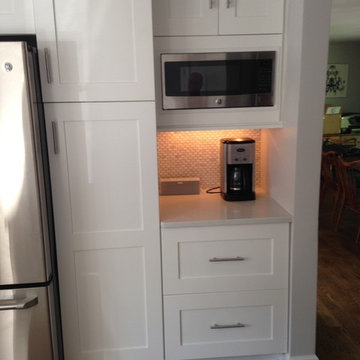
Example of a mid-sized transitional l-shaped medium tone wood floor enclosed kitchen design in Boston with an undermount sink, shaker cabinets, white cabinets, quartz countertops, white backsplash, mosaic tile backsplash, stainless steel appliances and an island

Sponsored
Columbus, OH

Hope Restoration & General Contracting
Columbus Design-Build, Kitchen & Bath Remodeling, Historic Renovations
 Design Depot

Spice drawer
Example of a small transitional l-shaped marble floor and multicolored floor eat-in kitchen design in New York with a double-bowl sink, quartz countertops, gray backsplash, mosaic tile backsplash, gray cabinets, recessed-panel cabinets, black appliances and an island
Example of a small transitional l-shaped marble floor and multicolored floor eat-in kitchen design in New York with a double-bowl sink, quartz countertops, gray backsplash, mosaic tile backsplash, gray cabinets, recessed-panel cabinets, black appliances and an island

 HAVEN design+building llc
The "Magic Corner" storage insert maximized access to a blind corner cabinet, by Hafele.
Eat-in kitchen - small transitional galley eat-in kitchen idea in Burlington with shaker cabinets, gray cabinets, granite countertops, marble backsplash, stainless steel appliances and a peninsula
Eat-in kitchen - small transitional galley eat-in kitchen idea in Burlington with shaker cabinets, gray cabinets, granite countertops, marble backsplash, stainless steel appliances and a peninsula
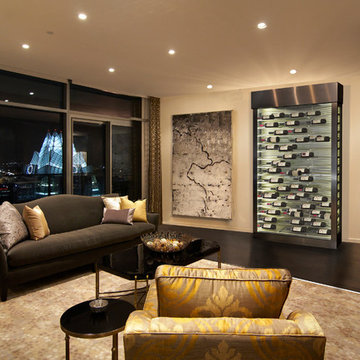
 Grandeur Cellars
Save space and create a unique look in your home for that extra un-used space under your stairway. This refrigerated stairway cabinet features a contemporary style with climate control, backlighting, and storage capacity of up to 200-300 bottles.
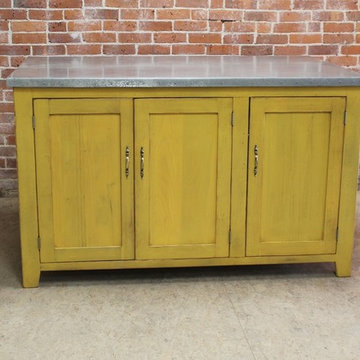 ECustomFinishes
ecustomfinishes
Home design - silver, medium tone wood and 10-person country wood rectangular and metal-top casual home design idea in Boston with storage
Home design - silver, medium tone wood and 10-person country wood rectangular and metal-top casual home design idea in Boston with storage


 Noble Architects, LLC
Photography: Garett + Carrie Buell of Studiobuell/ studiobuell.com
Large elegant master white tile and subway tile gray floor and mosaic tile floor freestanding bathtub photo in Nashville with shaker cabinets, gray cabinets, white walls, an undermount sink, a hinged shower door and white countertops
Large elegant master white tile and subway tile gray floor and mosaic tile floor freestanding bathtub photo in Nashville with shaker cabinets, gray cabinets, white walls, an undermount sink, a hinged shower door and white countertops


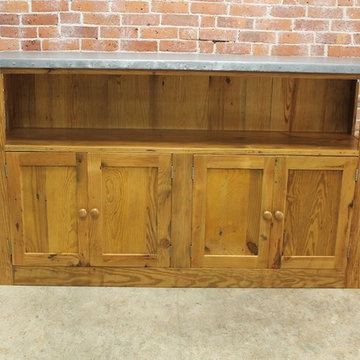 ECustomFinishes
ecustomfinishes
Inspiration for a silver, medium tone wood and 10-person farmhouse wood rectangular and metal-top casual home design remodel in Boston with storage
Inspiration for a silver, medium tone wood and 10-person farmhouse wood rectangular and metal-top casual home design remodel in Boston with storage
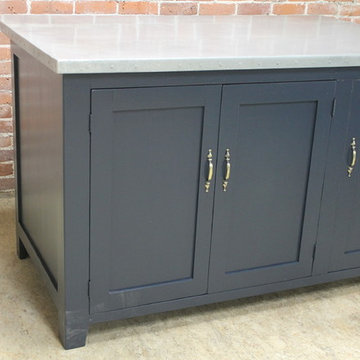 ECustomFinishes
Silver, medium tone wood and 10-person farmhouse wood rectangular and metal-top casual home design photo in Boston with storage
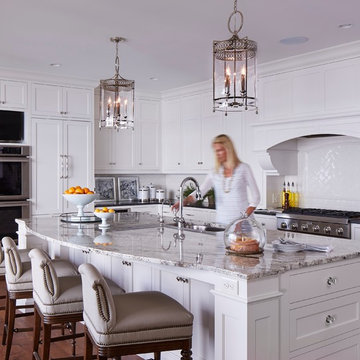
 Hendel Homes
Inspiration for a mid-sized galley dark wood floor open concept kitchen remodel in Minneapolis with an undermount sink, flat-panel cabinets, white cabinets, granite countertops, white backsplash, ceramic backsplash, stainless steel appliances and an island

 Beres Design Group
Photo Credit: Ron Rosenzweig

Example of a classic brick floor and orange floor wine cellar design in Miami with storage racks
Example of a classic brick floor and orange floor wine cellar design in Miami with storage racks


 Synonymous
An outdated 1920's bathroom in Bayside Queens was turned into a refreshed, classic and timeless space that utilized the very limited space to its maximum capacity. The cabinets were once outdated and a dark brown that made the space look even smaller. Now, they are a bright white, accompanied by white subway tile, a light quartzite countertop and polished chrome hardware throughout. What made all the difference was the use of the tiny hex tile floors. We were also diligent to keep the shower enclosure a clear glass and stainless steel.

 User
UserLaundry Room built-ins designed for large capacity washer/dryer and ample folding space.
Robyn Ivy Photography
www.robynivy.com
Mid-sized transitional galley porcelain tile dedicated laundry room photo in Providence with shaker cabinets, white cabinets, laminate countertops, blue walls and a side-by-side washer/dryer
Mid-sized transitional galley porcelain tile dedicated laundry room photo in Providence with shaker cabinets, white cabinets, laminate countertops, blue walls and a side-by-side washer/dryer
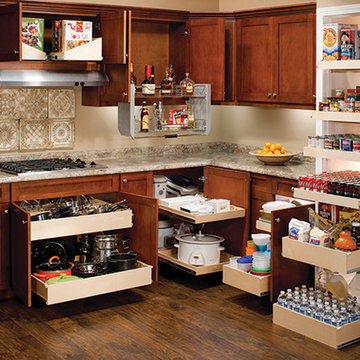
 ShelfGenie of Pittsburgh
Turn your storage into usable storage space. Increase storage capacity by up to 50%.
16