
Search results for "Storage capacity" in Home Design Ideas


 ECustomFinishes
ecustomfinishes
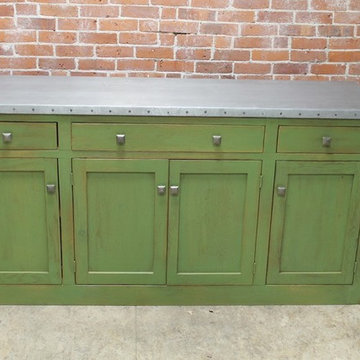
Inspiration for a 70 to 79 inch, 25 to 29 inch deep, medium tone wood, 30 to 34 inch high, silver and 10-person country wood metal-top and rectangular distressed and casual home design remodel in Boston with cabinets and storage
Inspiration for a 70 to 79 inch, 25 to 29 inch deep, medium tone wood, 30 to 34 inch high, silver and 10-person country wood metal-top and rectangular distressed and casual home design remodel in Boston with cabinets and storage
 Pear Tree Design Group
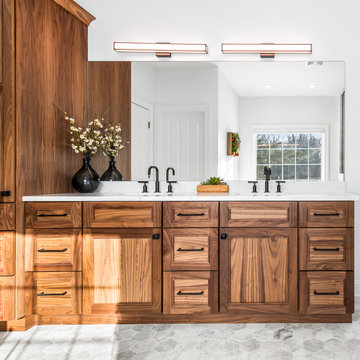
Calm and serene master with steam shower and double shower head. Low sheen walnut cabinets add warmth and color
Inspiration for a large 1960s master gray tile and marble tile marble floor, gray floor and double-sink freestanding bathtub remodel in Chicago with medium tone wood cabinets, a one-piece toilet, gray walls, an undermount sink, quartz countertops, a hinged shower door, white countertops, a built-in vanity and shaker cabinets
Inspiration for a large 1960s master gray tile and marble tile marble floor, gray floor and double-sink freestanding bathtub remodel in Chicago with medium tone wood cabinets, a one-piece toilet, gray walls, an undermount sink, quartz countertops, a hinged shower door, white countertops, a built-in vanity and shaker cabinets
Find the right local pro for your project

 MK Designs LLC
Several units installed in basement of 19th century house which is now a bed and breakfast. Cellar capacity is 792 bottles
Large elegant wine cellar photo in Philadelphia
Large elegant wine cellar photo in Philadelphia

 Margot Hartford Photography
Plenty of room and height for a paper seamless.
Photo: Margot Hartford © 2014 Houzz
Inspiration for a contemporary home office remodel in San Francisco
Inspiration for a contemporary home office remodel in San Francisco

 O’Hara Interiors
Martha O'Hara Interiors, Furnishings & Photo Styling | Detail Design + Build, Builder | Charlie & Co. Design, Architect | Corey Gaffer, Photography | Please Note: All “related,” “similar,” and “sponsored” products tagged or listed by Houzz are not actual products pictured. They have not been approved by Martha O’Hara Interiors nor any of the professionals credited. For information about our work, please contact design@oharainteriors.com.

 ShelfGenie of Charlotte
Turn your storage into usable storage space. Increase storage capacity by up to 50%.

Sponsored
Columbus, OH

Hope Restoration & General Contracting
Columbus Design-Build, Kitchen & Bath Remodeling, Historic Renovations
 ShelfGenie of Charlotte
Turn your storage into usable storage space. Increase storage capacity by up to 50%.

 Duckham Architecture & Interiors
Extra large island has capacity for lots of storage, seating and work surface.
Mid-sized elegant l-shaped dark wood floor eat-in kitchen photo in Boston with an undermount sink, recessed-panel cabinets, white cabinets, marble countertops, white backsplash, ceramic backsplash, stainless steel appliances and an island
Mid-sized elegant l-shaped dark wood floor eat-in kitchen photo in Boston with an undermount sink, recessed-panel cabinets, white cabinets, marble countertops, white backsplash, ceramic backsplash, stainless steel appliances and an island
 MK Designs LLC
Several units installed in basement of 19th century house which is now a bed and breakfast. Cellar capacity is 792 bottles
Large elegant wine cellar photo in Philadelphia
Large elegant wine cellar photo in Philadelphia

 Windham Builders
Fifteen hundred bottle capacity Wine Room designed and fabricated by our millworker in mahogany. Gold leaf coved ceiling, end grain herringbone walnut floor and computerized inventory system.

 ShelfGenie of Birmingham & Montgomery
Turn your storage into usable storage space. Increase storage capacity by up to 50%.
Inspiration for a transitional kitchen remodel in Birmingham
Inspiration for a transitional kitchen remodel in Birmingham

 Custom Wine Cellars Inc.
Custom Racking and Climate Control Designed and Installed by Custom Wine Cellars,inc. Capacity approx. 4k bottles.
Inspiration for a large transitional brick floor and beige floor wine cellar remodel in New York with storage racks
Inspiration for a large transitional brick floor and beige floor wine cellar remodel in New York with storage racks



 ShelfGenie of East Tennessee
Turn your storage into usable storage space. Increase storage capacity by up to 50%.

 Kaplan Thompson Architects
Irvin Serrano Photography
Example of a mountain style l-shaped concrete floor and gray floor open concept kitchen design in Portland Maine with a double-bowl sink, flat-panel cabinets, black cabinets, concrete countertops, multicolored backsplash, glass tile backsplash, stainless steel appliances, an island and gray countertops
Example of a mountain style l-shaped concrete floor and gray floor open concept kitchen design in Portland Maine with a double-bowl sink, flat-panel cabinets, black cabinets, concrete countertops, multicolored backsplash, glass tile backsplash, stainless steel appliances, an island and gray countertops

 Encircle Design and Build
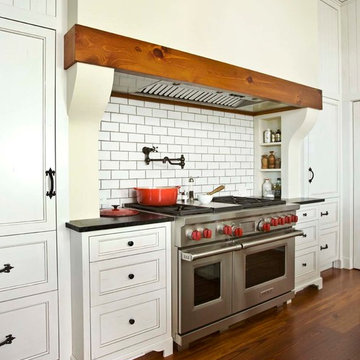
Eat-in kitchen - mid-sized modern galley dark wood floor eat-in kitchen idea in Portland with an undermount sink, shaker cabinets, gray cabinets, concrete countertops, white backsplash, ceramic backsplash, stainless steel appliances and no island


Sponsored
Plain City, OH

The Creative Kitchen Company
Columbus Area Kitchen Remodeling and Refacing Professional
 Fabcab
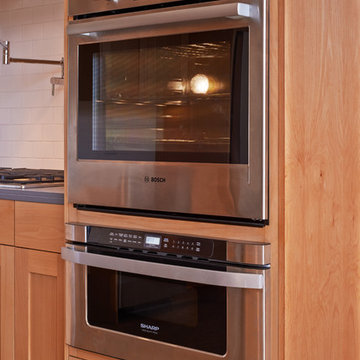
Location: Port Townsend, Washington.
Photography by Dale Lang
Mid-sized transitional l-shaped bamboo floor home design photo in Seattle with a double-bowl sink, shaker cabinets, light wood cabinets, solid surface countertops, white backsplash, subway tile backsplash, stainless steel appliances and an island
Mid-sized transitional l-shaped bamboo floor home design photo in Seattle with a double-bowl sink, shaker cabinets, light wood cabinets, solid surface countertops, white backsplash, subway tile backsplash, stainless steel appliances and an island

 AG&M Nashville (Architectural Granite & Marble)
Dedicated laundry room - large transitional u-shaped porcelain tile dedicated laundry room idea in Nashville with an undermount sink, shaker cabinets, beige cabinets, quartz countertops, a side-by-side washer/dryer and brown walls

19