
Search results for "Storage capacity" in Home Design Ideas
 B. Chic Interiors
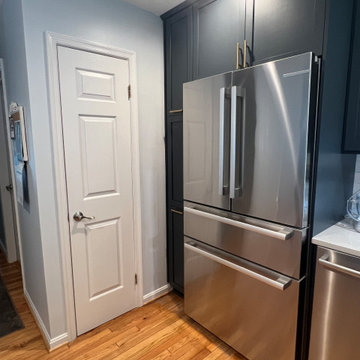
Timeless Navy Kitchen. We increased the storage capacity by taking the cabinets up to the ceiling. New GE Appliances, added pantry storage, and gold fixtures add to the richness of this Howard County Kitchen.

 Atlanta Design & Build
Previously inaccessible cabinet area becomes additional storage capacity with Lazy-Susan.
Barbara Brown Photography
Elegant kitchen photo in Atlanta
Elegant kitchen photo in Atlanta

 All Buttoned Up - Smart Organization Solutions
The master closet is compact and requires smart organizational storage to maximize the available space to comfortably store the personal items of a couple. We installed Elfa closet systems and doubled the capacity of clothing storage.
Illumere Photograpghy
Find the right local pro for your project
 Deep River Partners
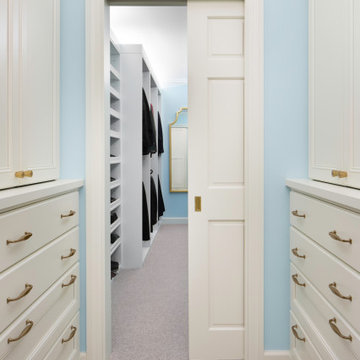
The existing plan had an underutilized entrance to the Bedroom that was empty and uneventful, and a small Master Closet that had reached capacity. By adding a wall to create a Master Hall, definition was created between the entrance, Master Closet, and Master Bedroom. Custom cabinetry with doors and drawers were added to the Master Hall, creating additional storage for jewelry and accessories, which allowed for more clothing storage in the main closet. While the finishes are simple, the detailed cabinet hardware and mirror contribute to the transitional style seen throughout this Bedroom.
 User
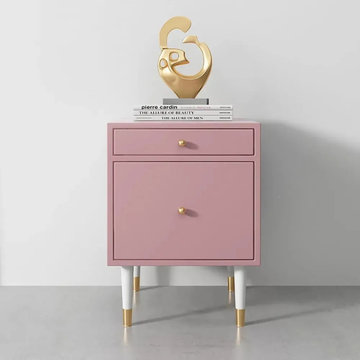
Bring the simple yet stylish statement to your bedroom with this contemporary nightstand. Coming with 2 drawers, it offers a large capacity for storage, otherwise, it ensures dust-free and privacy. Constructed from quality MDF, it offers long-lasting service. The perfect choice for accenting your existing furniture.


 CLOSET FURNISHINGS & CABINETRY
Four car garage in new home by Ross Builders with gray walls and floor and white organizational systems. Polished chrome hardware, seating and storage for 5 family members, long workbench, 7 feet tall cabinets, gray slat wall and accessories, 4' x 8' overhead storage with 750 pound capacity.

Sponsored
Plain City, OH

The Creative Kitchen Company
Columbus Area Kitchen Remodeling and Refacing Professional

 Ageing Gracefully - custom designed wine cellars
Removable "X's" slide out to allow for in-case storage if desired. Radius corners make use of the corner space more efficiently.
B.T. Photography
Wine cellar - traditional wine cellar idea in Portland
Wine cellar - traditional wine cellar idea in Portland

 Jenni Leasia Interior Design
The dark wood floors of the kitchen are balanced with white inset shaker cabinets with a light brown polished countertop. The wall cabinets feature glass doors and are topped with tall crown molding. Brass hardware has been used for all the cabinets. For the backsplash, we have used a soft beige. The countertop features a double bowl undermount sink with a gooseneck faucet. The windows feature roman shades in a floral print. A white BlueStar range is topped with a custom hood.
Project by Portland interior design studio Jenni Leasia Interior Design. Also serving Lake Oswego, West Linn, Vancouver, Sherwood, Camas, Oregon City, Beaverton, and the whole of Greater Portland.
For more about Jenni Leasia Interior Design, click here: https://www.jennileasiadesign.com/
To learn more about this project, click here:
https://www.jennileasiadesign.com/montgomery
 User
Mid-sized transitional light wood floor kitchen photo in London with shaker cabinets, an undermount sink and white cabinets

 Organizeology
Example of a mid-sized transitional gender-neutral medium tone wood floor, brown floor and wallpaper ceiling walk-in closet design in San Francisco with shaker cabinets and white cabinets

 Blue Grouse Wine Cellars
Wine bottles are placed on Vintage View wine racks which are then mounted to floor-and-ceiling frames so that there is no drilling into the rock wall. A frameless glass front wall provides maximum visibility of the wine collection.
Storage capacity in this cellar is quite high with bottles stored up to 5 deep.
See photos of a similar modern wine cellar installation at http://bluegrousewinecellars.com/West-Vancouver-Custom-Wine-Cellars-Contemporary-Project.html
Blue Grouse Wine Cellars
1621 Welch St North Vancouver, BC V7P 3G9
+1 604-929-3180
bluegrousewinecellars.com
Photo Credit: Kent Kallberg

 Ayse Yucel
The bedroom closet and storage capacity is not enough for my client so I used Lazzoni Istanbul Storage bed with one extension. The touch of black glass with gold is also used to decorate the room. The City Hall building with its marvelous Golden Statue is the inspiration point for this room.

Sponsored
Columbus, OH

Hope Restoration & General Contracting
Columbus Design-Build, Kitchen & Bath Remodeling, Historic Renovations

 Wine Cellar Specialists
Despite the tiny space, we were able to combine different bottle orientations to maximize storage capacity. The top and bottom sections of the display row are rack openings for single bottle storage.
Request a wine cellar design for FREE: http://www.winecellarspec.com/free-3d-drawing/
Wine Cellar Specialists
+1 (866 ) 646-7089
info@winecellarspec.com
Follow us on Twitter: https://twitter.com/winecellarspec
 Bienal Closets - Fort Lauderdale
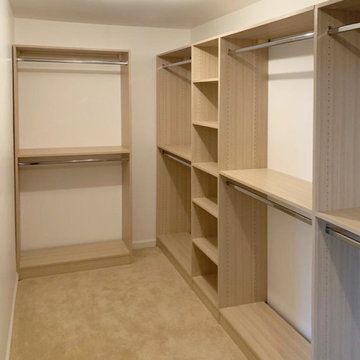
The light wood tones radiate a sense of timeless beauty, while the compact yet ingenious design maximizes storage capacity. The juxtaposition of open shelves and concealed compartments offers a versatile solution for keeping belongings organized and easily accessible. With its meticulous craftsmanship and aesthetic finesse, this custom closet exemplifies how storage solutions can elevate both the aesthetics and practicality of a space.

 Sommi Wine Cellars
This modern, dramatic wine room was custom designed and built to extend our client’s dining area. Featuring high contrast finishes and moody backlighting, the result is a sophisticated and elegant wine library that packs an incredible storage capacity into a small space.
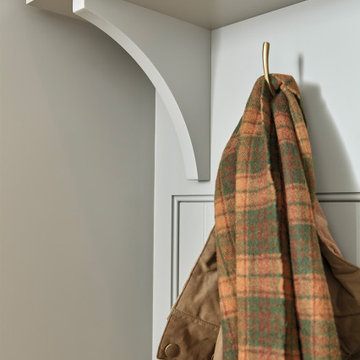
 Tom Howley
Understandably, not all homes have the capacity for a separate utility and boot room. However, with clever planning and tactful design, even the smallest spaces can house a thoughtful combination of the two.


 Sommi Wine Cellars
This modern, dramatic wine room was custom designed and built to extend our client’s dining area. Featuring high contrast finishes and moody backlighting, the result is a sophisticated and elegant wine library that packs an incredible storage capacity into a small space.
 Sommi Wine Cellars
This modern, dramatic wine room was custom designed and built to extend our client’s dining area. Featuring high contrast finishes and moody backlighting, the result is a sophisticated and elegant wine library that packs an incredible storage capacity into a small space.

 Two Birds Design
In the Family Room we opted for more storage capacity and to integrate the wall-mounted TV. We broke up the solid planes of the cabinetry with wire mesh inserts that also allow for air flow to the interior components.
29