
Search results for "Storage capacity" in Home Design Ideas
 Billie Design Studio
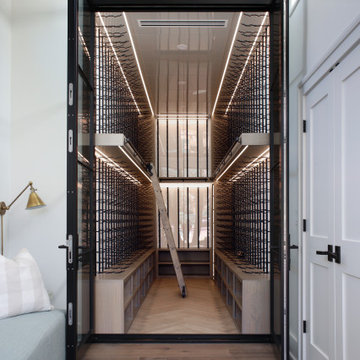
The client wanted to turn this awkward nook into a wine room with a bottle capacity of over 2,500 bottles.
Example of a minimalist wine cellar design in Orlando
Example of a minimalist wine cellar design in Orlando
 Robert Norden
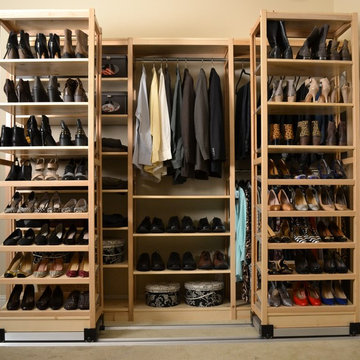
Sliding Closet System that nearly doubled storage capacity.
Trendy home design photo in Los Angeles
Trendy home design photo in Los Angeles
 Dana Benson Construction
Collaboration with Bryan Wark Designs
Photography by Bethany Nauert

Inspiration for a large transitional single-wall light wood floor and brown floor open concept kitchen remodel in Los Angeles with a farmhouse sink, recessed-panel cabinets, white cabinets, marble countertops, gray backsplash, ceramic backsplash, paneled appliances and an island
Inspiration for a large transitional single-wall light wood floor and brown floor open concept kitchen remodel in Los Angeles with a farmhouse sink, recessed-panel cabinets, white cabinets, marble countertops, gray backsplash, ceramic backsplash, paneled appliances and an island
Find the right local pro for your project
 Red Leaf Solutions, LLC

Solid diamond bins in center island boost capacity over 3900 bottles.
Brian Worker
Large elegant slate floor wine cellar photo in Denver with diamond bins
Large elegant slate floor wine cellar photo in Denver with diamond bins
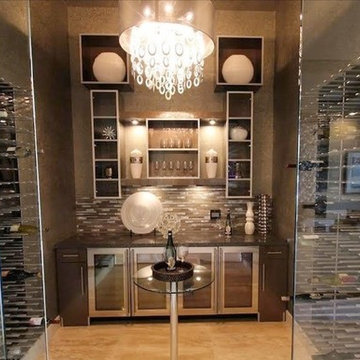
 STACT Wine Displays Inc.
Fusing modern design and wine cellar technology, STACT glass-enclosed wine cellars are the ideal wine storage solution when it comes to showcasing wine, without compromise. Boasting up to 40% more bottle capacity than traditional wine racks, STACT's sleek yet sturdy aircraft-grade anodized aluminum frame offers the highest-capacity on the market.
Uniquely versatile and space efficient, the patent-pending STACT modular design easily integrates into any space or décor. Unrivaled refinement, beauty and minimalist aesthetic of the STACT Wine Wall system make it the obvious choice for wine collectors who demand the very best, particularly within glass wine cellars where the prized collection is on display - not the wine rack itself.
http://www.getSTACT.com
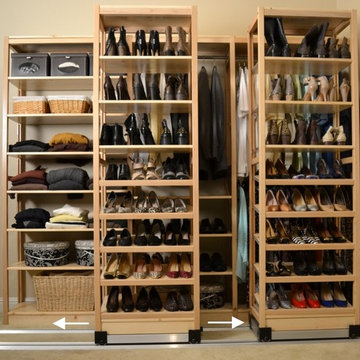 Robert Norden
Sliding Closet System that nearly doubled storage capacity.
Closet - contemporary closet idea in Los Angeles
Closet - contemporary closet idea in Los Angeles
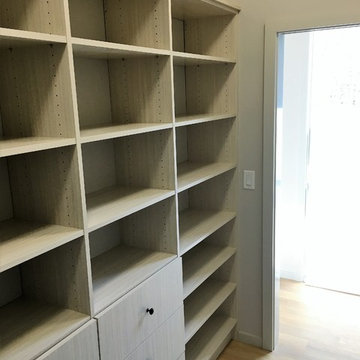
 Tailored Living featuring Premier Garage
We designed and installed this custom closet system for this beautiful Caleb Johnson designed new home in Kennebunkport, Maine. The homeowners wanted to maximize the storage capacity of this master closet and needed space for hanging clothes, a few drawers, and some adjustable shelving for folded items and footwear.


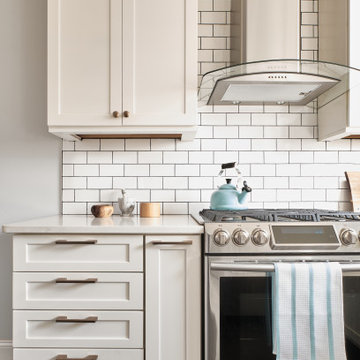
 Synonymous
An outdated 1920's kitchen in Bayside Queens was turned into a refreshed, classic and timeless space that utilized the very limited space to its maximum capacity. The cabinets were once outdated and a dark brown that made the space look even smaller. Now, they are a bright white, accompanied by white subway tile, a light quartzite countertop and brushed brass hardware throughout. What made all the difference was the use of the dark porcelain floors as a great contrast to all the white. We were also diligent to keep the hold extractor a clear glass and stainless steel.
 Blue Ridge Cabinet & Design
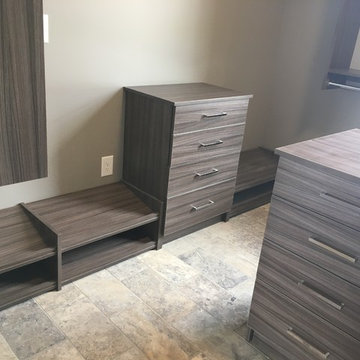
Walk in Master Closet. Every inch of space utilized and organized. Custom island with his and hers double deep drawers. Under window bench storage and sitting location. Shoe rack storage capacity for forty pairs of shoes.

 Kelly Martin Interiors
Meghan Bob Photography
Living room - mid-sized transitional open concept light wood floor and brown floor living room idea in San Francisco with white walls and a bar
Living room - mid-sized transitional open concept light wood floor and brown floor living room idea in San Francisco with white walls and a bar
 Dorfman Design Builders
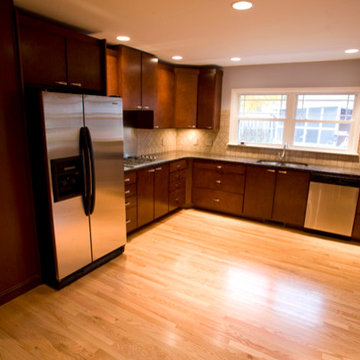
This U-shaped kitchen was designed with storage capacity in mind. The home owner's were down-sizing and needed kitchen storage. The Aristokraft Maple Teagan Cabinets not only filled the storage requirements but also fit the project budget nicely.
 Blue Ridge Cabinet & Design
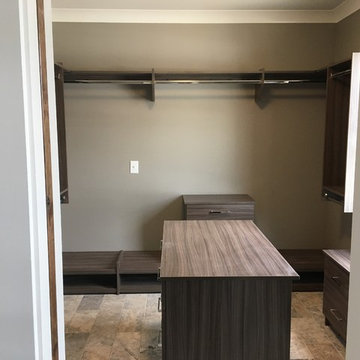
Walk in Master Closet. Every inch of space utilized and organized. Custom island with his and hers double deep drawers. Under window bench storage and sitting location. Shoe rack storage capacity for forty pairs of shoes.
 Decor Wood Kitchens Inc.
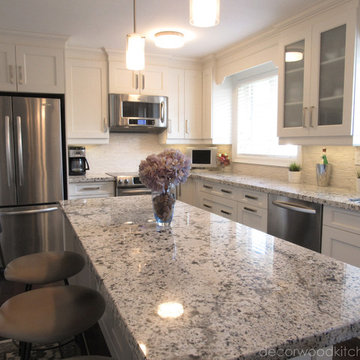
We have maximized the storage capacity in this kitchen along with opening up the space for an easy flow around the kitchen.
Inspiration for a mid-sized transitional l-shaped dark wood floor enclosed kitchen remodel in Toronto with an undermount sink, flat-panel cabinets, white cabinets, granite countertops, white backsplash, stone tile backsplash, stainless steel appliances and an island
Inspiration for a mid-sized transitional l-shaped dark wood floor enclosed kitchen remodel in Toronto with an undermount sink, flat-panel cabinets, white cabinets, granite countertops, white backsplash, stone tile backsplash, stainless steel appliances and an island


 Metropolis Drafting and Construction Inc
The laundry are was also redone in the same style as the kitchen space, the washer and dryer were placed in a stackable position to save space which was used for a counter and additional cabinets.
Photography: Shimrit Shalev
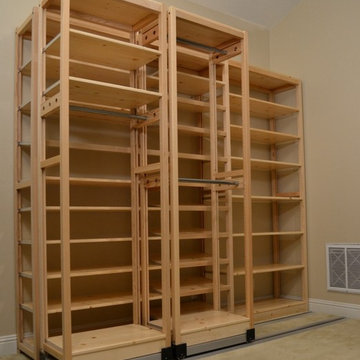 Robert Norden
Sliding Closet System that nearly doubled storage capacity.
Example of a trendy closet design in Los Angeles
Example of a trendy closet design in Los Angeles
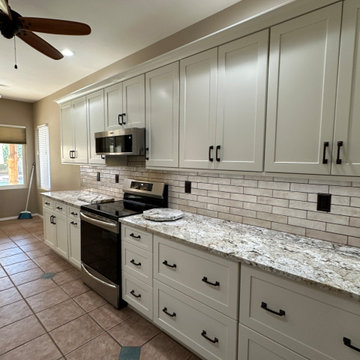
 360 Designs Kitchen and Bath
Challenge: Increase storage capacity within the existing space.
Solution: We achieved this by replacing standard bases with drawer bases and installing taller wall cabinets.
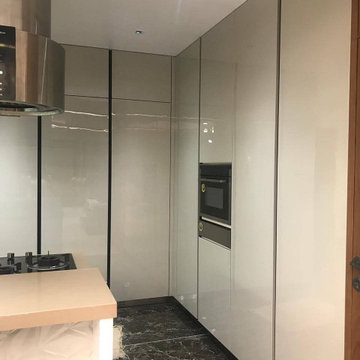
 minakshi mohite
Seamless kitchen with maximized storage capacity with incretion of island counter
Kitchen - modern kitchen idea in Pune
Kitchen - modern kitchen idea in Pune

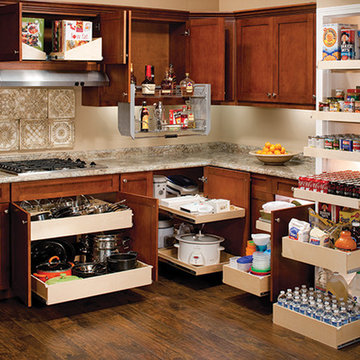
 ShelfGenie of Metro DC
Turn your storage into usable storage space. Increase storage capacity by up to 50%.
Kitchen - kitchen idea in DC Metro
Kitchen - kitchen idea in DC Metro
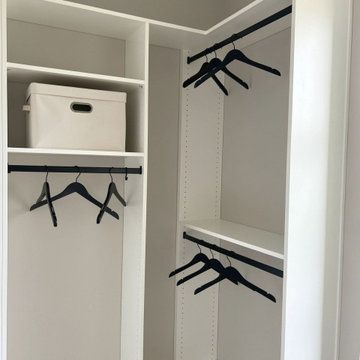
 Ardenwell Closets
A vertical double‑hang configuration maximizes hanging capacity, complemented by adjacent shelving to maintain an efficient and organized layout.
Inspiration for a modern closet remodel in Cincinnati
Inspiration for a modern closet remodel in Cincinnati
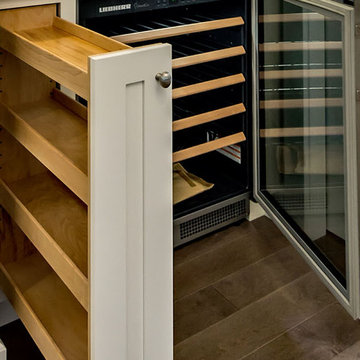
 Bill Fry Construction - Wm. H. Fry Const. Co.
Hafele LeMans corner storage
Kitchen - huge traditional medium tone wood floor kitchen idea in San Francisco with white cabinets, quartzite countertops, white backsplash, stone tile backsplash and stainless steel appliances
Kitchen - huge traditional medium tone wood floor kitchen idea in San Francisco with white cabinets, quartzite countertops, white backsplash, stone tile backsplash and stainless steel appliances
25