
Search results for "Storage capacity" in Home Design Ideas

 FA Design Build
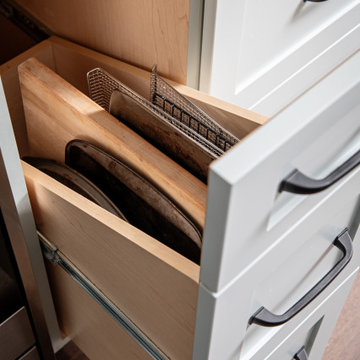
The kitchen features European-style, frame-less cabinets in natural cherry. By eliminating the soffits, we were able to increase the overall height and storage capacity. Oil rubbed bronze was selected for all finishes. The undercabinet lighting showcases the Cambria Aberdeen quartz countertop, which offers rare beauty and is the centerpiece of the kitchen. The colorfulness of the countertop is balanced with a solid-colored glass tile for the backsplash.


 JulieO Design
Custom pine wine racks are utilized in a repurposed entry and under existing stairs to maximize the storage capacity.
Photos by Ezra Marcos
Inspiration for a small timeless cork floor wine cellar remodel with storage racks
Inspiration for a small timeless cork floor wine cellar remodel with storage racks
Find the right local pro for your project

 The Muir Showrooms
An additional triple cabinet is tucked under the angled ceiling, maximizing the storage capacity of the bath.
Mid-sized transitional ceramic tile and beige floor alcove bathtub photo in Boston with recessed-panel cabinets, brown cabinets, a two-piece toilet, blue walls, an undermount sink, granite countertops and multicolored countertops
Mid-sized transitional ceramic tile and beige floor alcove bathtub photo in Boston with recessed-panel cabinets, brown cabinets, a two-piece toilet, blue walls, an undermount sink, granite countertops and multicolored countertops
 NYKB
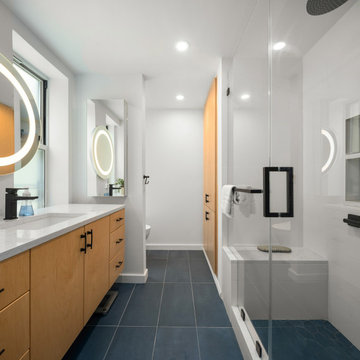
Embarking on a bathroom renovation project in the Upper East Side involves transforming the existing tub into a chic walk-in shower while significantly increasing storage capacity for enhanced functionality. The aim is to infuse the space with a modern aesthetic, characterized by sleek lines and contemporary finishes. This renovation endeavor seeks to optimize both form and function, creating a stylish and practical sanctuary within the confines of the bustling city.
 Amazing Cabinetry & Bath
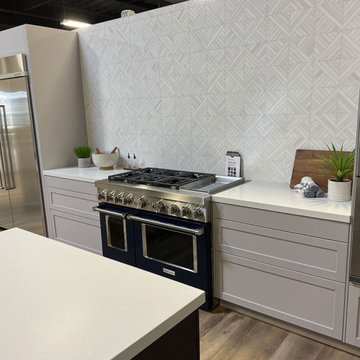
Get expert solutions for effective space use with restricted dimensions. Our kitchen designs enhance storage capacity and improve lighting conditions, and create efficient kitchen workflows which enable your small kitchen space to achieve both a modern appearance and a spacious
#renovation
#kitchen_decor
#kitchen_renovation
#Laguna_Beach
#Dana_Point
#Home_Improvement
#DIY
#kitchen
 NYKB
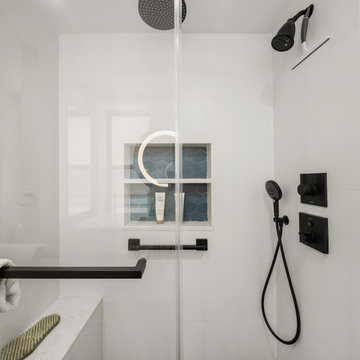
Embarking on a bathroom renovation project in the Upper East Side involves transforming the existing tub into a chic walk-in shower while significantly increasing storage capacity for enhanced functionality. The aim is to infuse the space with a modern aesthetic, characterized by sleek lines and contemporary finishes. This renovation endeavor seeks to optimize both form and function, creating a stylish and practical sanctuary within the confines of the bustling city.

Sponsored
Fredericksburg, OH

High Point Cabinets
Columbus' Experienced Custom Cabinet Builder | 4x Best of Houzz Winner
 Bienal Orlando
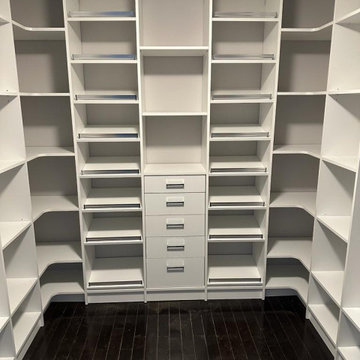
This white closet design is both functional and fashionable, offering ample storage space while also enhancing the style of any room. The white color scheme creates a clean and modern look, while the custom storage solutions ensure that every item has its place. The closet includes a range of features, such as shelves, drawers, and hanging space, which are designed to maximize storage capacity and organization. Whether you're a fashionista with a large wardrobe or simply looking for a functional and stylish storage solution, this white closet is the perfect choice.

 Western Design International
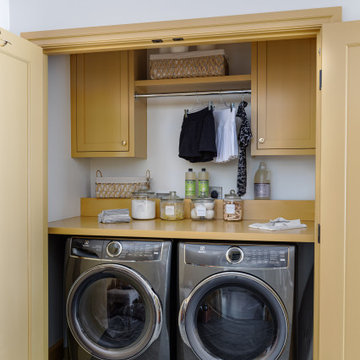
utility / laundry room with a pass through dirty cloths and linen storage. No more packing laundry baskets all over the house.
2 story Rustic Ranch style home designed by Western Design International of Prineville Oregon
Located in Brasada Ranch Resort
Built by Cascade Builders & Associates Inc.
Photo by: Chandler Photography

 MySmartBuiltHome - Lynndale Construction, Inc.
Structural Insulated Panels (SIPs) allow for functional vaulted ceilings that add volume that is lost in most traditional construction. Here the closet doors are 8-ft tall giving more capacity to the bedroom storage.
 NYKB
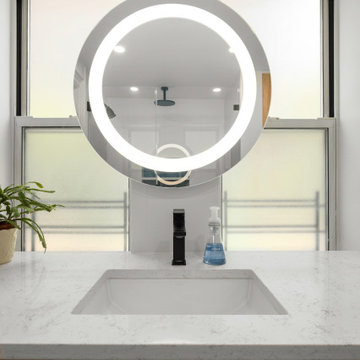
Embarking on a bathroom renovation project in the Upper East Side involves transforming the existing tub into a chic walk-in shower while significantly increasing storage capacity for enhanced functionality. The aim is to infuse the space with a modern aesthetic, characterized by sleek lines and contemporary finishes. This renovation endeavor seeks to optimize both form and function, creating a stylish and practical sanctuary within the confines of the bustling city.

 Revival House
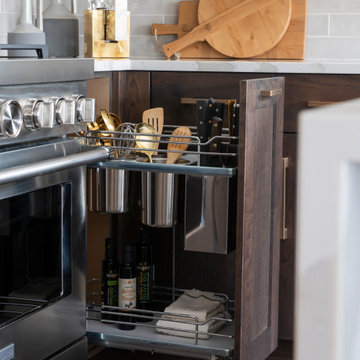
Take a look at this two level utensil pull-out! The location and storage capacity of this storage feature makes cooking a breeze.
Eat-in kitchen - mid-sized transitional l-shaped dark wood floor and brown floor eat-in kitchen idea in Minneapolis with a farmhouse sink, shaker cabinets, beige backsplash, stainless steel appliances, an island and white countertops
Eat-in kitchen - mid-sized transitional l-shaped dark wood floor and brown floor eat-in kitchen idea in Minneapolis with a farmhouse sink, shaker cabinets, beige backsplash, stainless steel appliances, an island and white countertops



 VintageView
In this home, you'll never have to walk too far for a bottle of wine. Two climate controlled wine cellars hold 1080 total bottles, displayed behind glass for an interactive experience. Both wine displays use Wall Series metal wine racks in 6-foot tall columns and triple deep bottle configuration for max storage capacity. All in Brushed Nickel finish.
Photos by ZenHouse Collective

 J.THOM Residential Design & Cabinetry
Our goal was to modernize an outdated spec kitchen by increasing the overall storage capacity and re-configuring the work-space to accommodate more use while increasing the natural light into the kitchen.
We collaborated with the Owners Architect and determined it was necessary to partially remove the wall between the kitchen and dining room. Two small windows along the rear wall were replaced with a new over-sized window bringing in massive amounts of natural light. We removed a breakfast table that previously crowded the kitchen circulation and replaced it with a breakfast counter facing the kitchen and new window.
The semi-open kitchen, delineated by the breakfast counter created a visual buffer for a busy kitchen and maximized the views and natural from the new window. By organizing every cabinet, we maximized the storage capacity and further increased the ergonomics of the kitchen using drawers for dishes and other items.
Jonathan Kolbe Photographer

 Riverside Construction, LLC
This large custom walk-in closet was designed into the space to include plenty of shelving and storage capacity for clothing and personal items.
Mid-sized transitional gender-neutral carpeted and beige floor walk-in closet photo with recessed-panel cabinets and white cabinets
Mid-sized transitional gender-neutral carpeted and beige floor walk-in closet photo with recessed-panel cabinets and white cabinets

 Scott Mass
Before - This small kitchen in a rustic log cabin home was nestled under a loft space next to an adjacent living room with high ceilings and a majestic stone fireplace. The U shape in this direction cut off easy access into the space from the dining area and the shorter wall cabinets underutilized the storage capacity.


 STACT Wine Displays Inc.
Learn more at http://www.stact.co/glasscellars
The STACT modular wine rack system offers the best balance of simplicity, usability, and style. We at STACT are passionate about our products. We have a single minded goal to offer the very best in wine storage, with designs that are simple, stunning, and a pleasure to live with for a long period of time.
STACT glass-enclosed wine cellars are the ideal wine storage solution when it comes to showcasing wine, without compromise. Boasting up to 40% more bottle capacity than traditional wine racks, STACT's sleek yet sturdy aircraft-grade anodized aluminum frame offers the highest-capacity on the market.
Uniquely versatile and space efficient, the patented STACT modular design easily integrates into any space or décor. Unrivaled refinement, beauty and minimalist aesthetic of the STACT Wine Wall system make it the obvious choice for wine collectors who demand the very best, particularly within glass wine cellars where the prized collection is on display - not the wine rack itself.
 STACT Wine Displays Inc.
Learn more at http://www.stact.co/glasscellars
The STACT modular wine rack system offers the best balance of simplicity, usability, and style. We at STACT are passionate about our products. We have a single minded goal to offer the very best in wine storage, with designs that are simple, stunning, and a pleasure to live with for a long period of time.
STACT glass-enclosed wine cellars are the ideal wine storage solution when it comes to showcasing wine, without compromise. Boasting up to 40% more bottle capacity than traditional wine racks, STACT's sleek yet sturdy aircraft-grade anodized aluminum frame offers the highest-capacity on the market.
Uniquely versatile and space efficient, the patented STACT modular design easily integrates into any space or décor. Unrivaled refinement, beauty and minimalist aesthetic of the STACT Wine Wall system make it the obvious choice for wine collectors who demand the very best, particularly within glass wine cellars where the prized collection is on display - not the wine rack itself.

 More Space Place - Palm Harbor/Lutz/St Petersburg
We design our Custom Closets for you and the way you live. Capacity can be increased two to three times and organization done in a way that makes everything easy to find. Enjoy the great benefits of a professionally designed closet.
36