
Search results for "Storage compartment" in Home Design Ideas
 Adaptiv DC

THEME Inspired by the Magic Tree House series of children’s books, this indoor tree house provides entertainment, fun and a place for children to read about or imagine adventures through time. A blue sky, green meadows, and distant matching beech trees recreate the magic of Jack and Annie’s Frog Creek, and help bring the characters from the series to life. FOCUS A floor armoire, ceiling swing and climbing rope give the structure a true tree house look and feel. A drop-down drawing and writing table, wheeled work table and recessed ceiling lights ensure the room can be used for more than play. The tree house has electric interior lighting, a window to the outdoors and a playful sliding shutter over a window to the room. The armoire forms a raised, nine-foot-wide play area, while a TV within one of the wall’s floor-to-ceiling cabinets — with a delightful sliding ladder — transforms the room into a family theater perfect for watching movies and holding Wii competitions. STORAGE The bottom of the drawing table is a magnetic chalk board that doubles as a display for children’s art works. The tree’s small niches are for parents’ shoes; the larger compartment stores children’s shoes and school bags. Books, games, toys, DVDs, Wii and other computer accessories are stored in the wall cabinets. The armoire contains two spacious drawers and four nifty hinged storage bins. A rack of handy “vegetable buckets” above the armoire stores crayons, scissors and other useful items. GROWTH The room easily adapts from playroom, to party room, to study room and even to bedroom, as the tree house easily accommodates a twin-size mattress. SAFETY The rungs and rails of the ladder, as well as the grab bars beside the tree house door are wrapped with easy-grip rope for safe climbing. The drawing table has spring-loaded hinges to help prevent it from dropping dangerously from the wall, and the table door has double sets of locks up top to ensure safety. The interior of each storage compartment is carpeted like the tree house floor to provide extra padding.
 Closets Plus
Wilhelm Photography
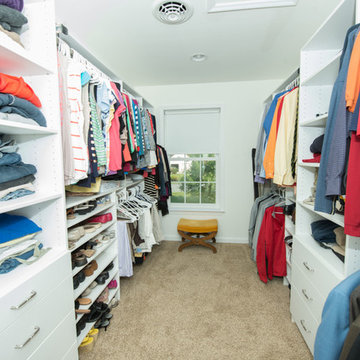

Master Walk In Closet with a His & Hers side. Customer wanted to maximize the space but was on a tight budget. We were competing with knock down units from Lowes on this project.
 Houss Expo Italy

The project includes turnkey construction of the entire architectural space, where the large open space is divided into functional areas – dining and living – by an impressive composition with a T layout that includes the kitchen with island, the living room furniture, and the equipped wall.
On linear composition, the kitchen with central island, developed on T45 model, is entirely in Gres Laminam Noir Desir, upon request of the customer. The material continuously covers the sides, the T45 drawer fronts, bins, and storage compartments, and the worktop incorporating a filo top hob and a built-in Gres sink. The painted structure in metal effect creates a linear contrast design that frames the doors and fronts.
The composition of columns, designed on model D90, has a natural Birch structure and front elements in Noce Canaletto with an inside handle. The set-up is punctuated by the alternation between storage compartments and appliances supplied such as a fridge column, thermo-regulated cellar with glass door, and ovens columns. The backlit glass cabinet on the bronze structure adds particular charm to the composition, while the retractable doors give access to the auxiliary work area. The cabinets above the ovens are in continuity with the columns and their opening is facilitated by a push & pull mechanism.
To delimit the functional space of the two rooms, a central wall has been created with doors in bronzed glass on both sides. Developed on model D90, it has structure and paneling in Noce Canaletto, while internal shelves, equipped with LED lighting, are made of glass.
The large open module features asymmetric composition compared to the central module in gres which houses the wood fireplace and home entertainment.
The alternation between drawers, storage compartments with flap doors, and open compartments of various heights create a compositional elegance.
In continuity with the kitchen furniture, in the living room, a built-in area cabinet has been realized with lower doors in the T45 model, an intermediate suspended unit with flap doors and LED lighting and an upper bookcase unit.
Find the right local pro for your project
 Tresidio Homes
Kevin Wood
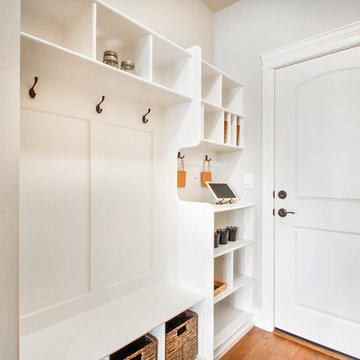
Example of a mid-sized transitional medium tone wood floor entryway design in Boise with gray walls and a white front door
Example of a mid-sized transitional medium tone wood floor entryway design in Boise with gray walls and a white front door

 Thinkterior LLC
THEME Inspired by the Magic Tree
House series of children’s books,
this indoor tree house provides
entertainment, fun and a place for
children to read about or imagine
adventures through time. A blue sky,
green meadows, and distant matching
beech trees recreate the magic of Jack
and Annie’s Frog Creek, and help bring
the characters from the series to life.
FOCUS A floor armoire, ceiling swing
and climbing rope give the structure
a true tree house look and feel. A
drop-down drawing and writing table,
wheeled work table and recessed
ceiling lights ensure the room can be
used for more than play. The tree house
has electric interior lighting, a window
to the outdoors and a playful sliding
shutter over a window to the room. The
armoire forms a raised, nine-foot-wide
play area, while a TV within one of the
wall’s floor-to-ceiling cabinets — with
a delightful sliding ladder — transforms
the room into a family theater perfect
for watching movies and holding Wii
competitions.
STORAGE The bottom of the drawing
table is a magnetic chalk board that
doubles as a display for children’s art
works. The tree’s small niches are for
parents’ shoes; the larger compartment
stores children’s shoes and school
bags. Books, games, toys, DVDs, Wii
and other computer accessories are
stored in the wall cabinets. The armoire
contains two spacious drawers and
four nifty hinged storage bins. A rack of
handy “vegetable buckets” above the
armoire stores crayons, scissors and
other useful items.
GROWTH The room easily adapts
from playroom, to party room, to study
room and even to bedroom, as the tree
house easily accommodates a twin-size
mattress.
SAFETY The rungs and rails of the
ladder, as well as the grab bars beside
the tree house door are wrapped
with easy-grip rope for safe climbing.
The drawing table has spring-loaded
hinges to help prevent it from dropping
dangerously from the wall, and the
table door has double sets of locks
up top to ensure safety. The interior of
each storage compartment is carpeted
like the tree house floor to provide extra
padding.

 Powell Construction
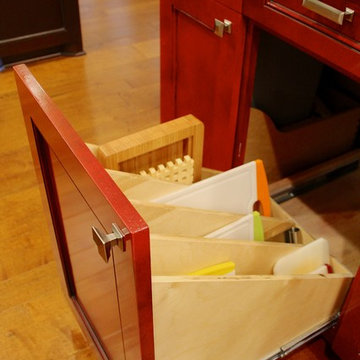
Details: Kitchen tools are organized and stored in divided sections here with a pull-out cutting board above. Elsewhere, knives, flatware and silverware are stored in similar custom-made drawers. The range at left has an induction cooktop.
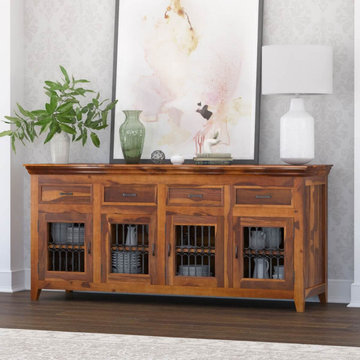
 Sierra Living Concepts Inc
Dimension:
78" L X 24" D X 36" H
Add a multifunctional storage option to your dining room with our San Francisco Modern Texas Rustic Solid Wood 4 Drawer Large Buffet Cabinet.
The rustic sideboard is handcrafted with solid wood. This wood type is known for strength, durability and exotic grains. This modern buffet cabinet offers ample storage space to make organization easy. It features four cabinet doors behind each of which are two shelf compartments, making a total of 8 storage compartments. Cabinet doors are beautifully designed and feature wrought iron grilles in solid wood framing.
The rustic dining room buffet also features 4 drawers above the doors to add extra storage space and options. The doors and drawers of this storage cabinet are studded with hand-forged metal hardware. It stands off the floor on four beautifully designed tapered legs.
Special Features:
• 100% Handcrafted
• Solid wood construction
• 4 drawers, and 4 cabinets with 2 shelves each
• beautiful hand-forged wrought metal handles
• Cabinet doors feature iron grilles
• Tapered Legs
• Fully finished interior
• Heirloom quality
• Easy to clean
Note: Real wood is a product of nature, and as such, no two pieces are alike. Variations in solid wood grain patterns are to be expected and make each furniture uniquely beautiful, just like us humans.

Sponsored
Delaware, OH

Buckeye Basements, Inc.
Central Ohio's Basement Finishing ExpertsBest Of Houzz '13-'21

 Jamie Schachtel Design Group
Mudroom - mid-sized modern porcelain tile and brown floor mudroom idea in Chicago with gray walls
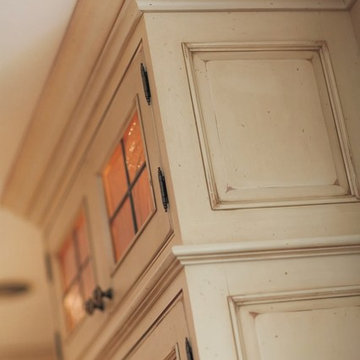
Large cottage l-shaped medium tone wood floor enclosed kitchen photo in Atlanta with distressed cabinets, paneled appliances, an island, a drop-in sink, raised-panel cabinets, granite countertops, white backsplash and ceramic backsplash
 Ronnette Riley Architect

The existing 90 square foot galley kitchen was small and narrow, with limited storage and counterspace. By utilizing the hallway and master closet opposite, we expanded the kitchen across the hall, creating a 5’-6”x 2’-0”x 7’-0” niche for the Subzero refrigerator and under counter wine storage unit. The existing kitchen doorway was widened to unify the two spaces. Separating the tall elements from the original galley, the new design was able to provide uninterrupted counterspace and extra storage. Because of its proximity to the living area, the niche is also able to serve a dual role as an easily accessible bar with glass storage above when the client is entertaining.
Modern, high-gloss cabinetry was extended to the ceiling, replacing the existing traditional millwork and capitalizing on previously unused space. An existing breakfast nook with a view of the East River, which had been one of the client’s favorite features, was awkwardly placed and provided for tight and uncomfortable seating. We rebuilt the banquettes, pushing them back for easier access and incorporating hidden storage compartments into the seats.



 EuroLux Furniture
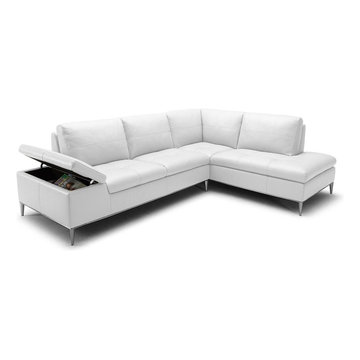
Features:
Modern Sectional Sofa
Right facing Chaise
Storage Compartment
Wide arm rest
Plush cushioning
Color: White
Leather / leather match
Dimensions:
W111"x D37"x H35"



 EuroLux Furniture
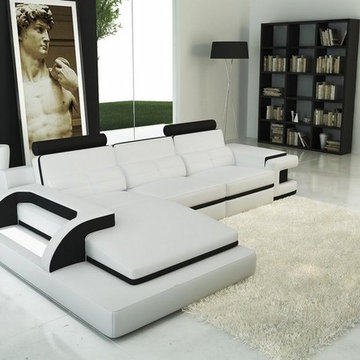
Features:
Color: White With Black Accents
Upholstered In Bonded Leather
Left Facing Chaise
2 Headrests
Storage Compartment in Armrest
Available in Other Colors and Leather By Special Order (10-14 Weeks)
Dimensions:
3 Seater: W71" x D39" x H28"
Chaise: W73" x D49" x H28"
 GDFStudio
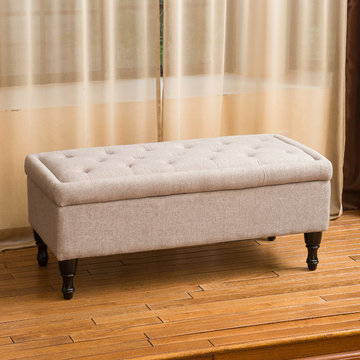
The Logan is a multi-functional ottoman with stylish features. Upholstered in soft grey linen, this ottoman has a plush tufted top that is comfortable for sitting and opens to the storage compartment. It also stands on beautifully crafted dark wooden legs, adding to its sophistication. It makes a lovely addition for your bedroom, living room or office.
Features:
Constructed from beautiful grey linen
Contemporary style will add elegance to your living room or bedroom
Features plush tufted top and storage compartment
Beautifully crafted dark wooden legs
Easy to assemble (tools and instructions included)
Neutral colors to match any decor
Product Specifications
Manufactured By
Great Deal Furniture
Sold By
Great Deal Furniture
Width
19.30"
Depth
40.95"
Height
17"
Color
Grey
Great Deal Furniture
 CLOSET INNOVATIONS

Mid-sized elegant gender-neutral walk-in closet photo in Miami with open cabinets and white cabinets

 EuroLux Furniture
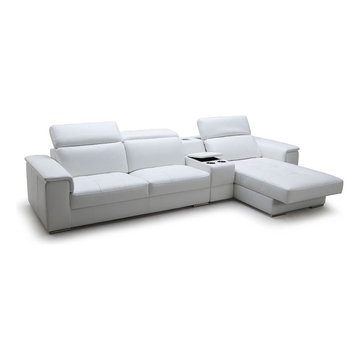
Features:
Contemporary style design
Upholstered in full high quality leather
Color: White
Left chaise facing sectional sofa
Retractable headrests
Built-in iPhone/iPod dock with USB & Speakers
Built-in Storage compartment
Built-in cup-holders
Slide out chaise for added position comfort and space saving design
Dimensions:
Sofa: W131" x D42" x H24"
Seat Height: 16" See picture for more detailed dimensions (in centimeters)
 EuroLux Furniture
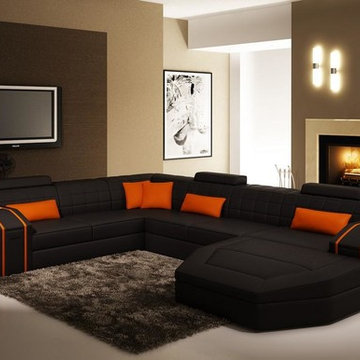
Features:
Color: Black with Orange Trim
Upholstered In Bonded Leather
Right Facing Chaise
3 Headrests
Lights In Armrests
Book Display In Armrest
Pull Out Storage Compartment In Armrest
Available in Other Colors By Special Order (10-14 Weeks)
Dimensions:
3 Seater: W72" x D39" x H34"
Corner: W39" x D39" x H34"
2 Seater: W58" x D39" x H34"
Chaise: W56" x D39" x H34"
Ottoman: W50" x D56" x H18"
Seat Height: 18"
 USI Design & Remodeling
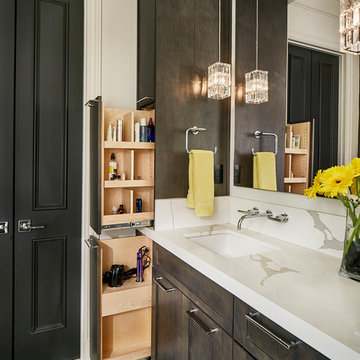
Custom Salon style storage in the renovated Master bath.
Inspiration for a transitional bathroom remodel in Dallas
Inspiration for a transitional bathroom remodel in Dallas
6