
Search results for "Storage game" in Home Design Ideas

 12/12 Architects & Planners
This large, light blue colored basement is complete with an exercise area, game storage, and a ton of space for indoor activities. It also has under the stair storage perfect for a cozy reading nook. The painted concrete floor makes this space perfect for riding bikes, and playing some indoor basketball.
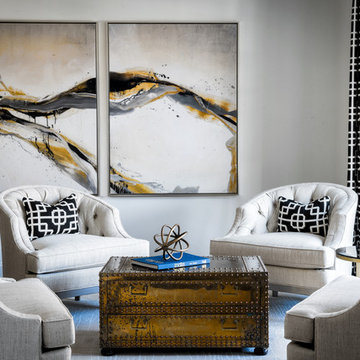
 LK Interiors
Living room - mid-sized transitional enclosed living room idea in Boston with white walls and no tv

 Miralia Design Group
A rarely used Dining room was converted to a Wine room. The wall was bumped out into the garage to make room for an 800 bottle wine cooler (double stacked rows). Frameless doors have gaskets to keep the air inside the cooled space. Each door is hinged at the top and bottom and locks at the floor.Ceiling beams were added along with all the recessed and chandelier lights.. The ceiling was painted a wine color to go with the theme. The cozy club chairs float in their Lucite frames. The custom game table has a reversible top, one side is flat and the other for poker.
Find the right local pro for your project

 Snake River Interiors
A mountain retreat for an urban family of five, centered on coming together over games in the great room. Every detail speaks to the parents’ parallel priorities—sophistication and function—a twofold mission epitomized by the living area, where a cashmere sectional—perfect for piling atop as a family—folds around two coffee tables with hidden storage drawers. An ambiance of commodious camaraderie pervades the panoramic space. Upstairs, bedrooms serve as serene enclaves, with mountain views complemented by statement lighting like Owen Mortensen’s mesmerizing tumbleweed chandelier. No matter the moment, the residence remains rooted in the family’s intimate rhythms.
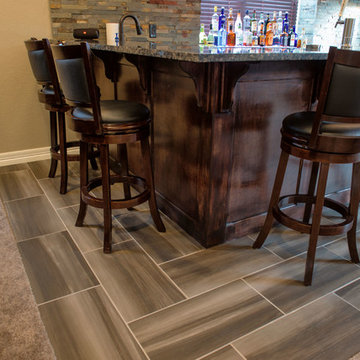
 Brothers Construction
-Great room with entertainment area with arched, recessed drywall wrapped niche for TV, walk behind wet bar area, and pool table area; theater room with double solid door entry and (2) level, stepped, flooring areas for stadium seating, drywall wrapped arched ‘stage’ with painted wood top constructed below recessed arched theater screen space with painted, drywall wrapped ‘columns’ to accommodate owner supplied speakers and A/V component cabinet/closet with cabinet doors; exercise room with double glass door entry and existing rubber flooring; bedroom with closet, ¾ bathroom with door and drawer vanity; unfinished mechanical room and unfinished storage room;

 Lasley Brahaney Architecture + Construction
Basement finished to include game room, family room, shiplap wall treatment, sliding barn door and matching beam, numerous built-ins, new staircase, home gym, locker room and bathroom in addition to wine bar area.
 Melton Design Build

This contemporary rustic basement remodel transformed an unused part of the home into completely cozy, yet stylish, living, play, and work space for a young family. Starting with an elegant spiral staircase leading down to a multi-functional garden level basement. The living room set up serves as a gathering space for the family separate from the main level to allow for uninhibited entertainment and privacy. The floating shelves and gorgeous shiplap accent wall makes this room feel much more elegant than just a TV room. With plenty of storage for the entire family, adjacent from the TV room is an additional reading nook, including built-in custom shelving for optimal storage with contemporary design.
Photo by Mark Quentin / StudioQphoto.com

Sponsored
Columbus, OH

Hope Restoration & General Contracting
Columbus Design-Build, Kitchen & Bath Remodeling, Historic Renovations

 Main Line SimpleHome
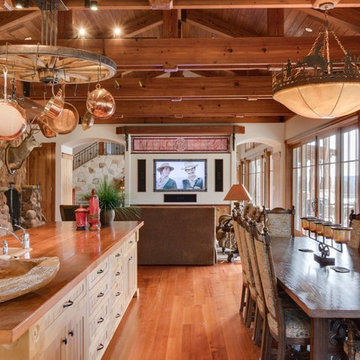
Example of a large southwest open concept medium tone wood floor and brown floor game room design in Philadelphia with white walls, no fireplace and a wall-mounted tv
 Main Line SimpleHome
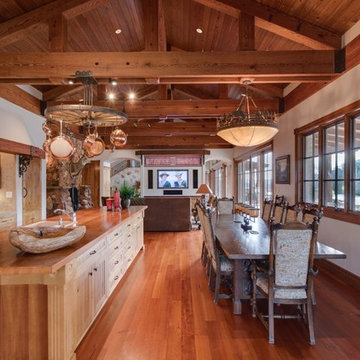
Large southwest open concept medium tone wood floor and brown floor game room photo in Philadelphia with white walls, no fireplace and a wall-mounted tv
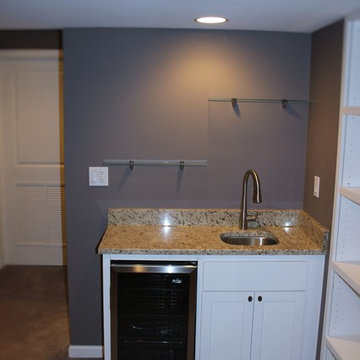
 CHR Design & Build

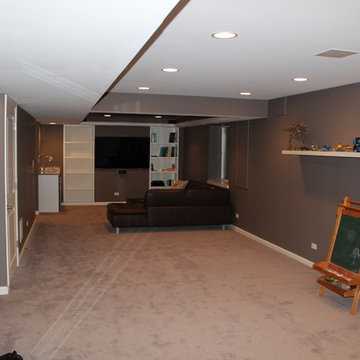
Inspiration for a mid-sized transitional enclosed carpeted game room remodel in Chicago with gray walls, no fireplace and a wall-mounted tv
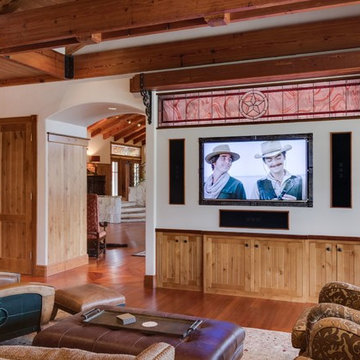 Main Line SimpleHome
Game room - large southwestern open concept medium tone wood floor and brown floor game room idea in Philadelphia with white walls, no fireplace and a wall-mounted tv

 Bill Benson Carpentry Ltd.
BBC
Mid-sized mountain style open concept dark wood floor and brown floor game room photo in Other with a media wall, white walls, a standard fireplace and a metal fireplace
Mid-sized mountain style open concept dark wood floor and brown floor game room photo in Other with a media wall, white walls, a standard fireplace and a metal fireplace


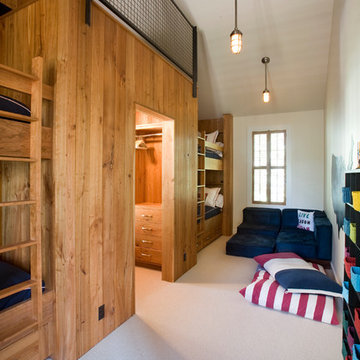
 Sefra Maples Interior Design and Consulting
Example of a mid-sized trendy gender-neutral carpeted and beige floor kids' room design in Denver with white walls
 Noor G.V. Interiors

Kids' room - small shabby-chic style girl carpeted and beige floor kids' room idea in Vancouver with green walls
 CHR Design & Build
Inspiration for a mid-sized transitional enclosed carpeted game room remodel in Chicago with gray walls, no fireplace and a wall-mounted tv
 Captivating Construction Group
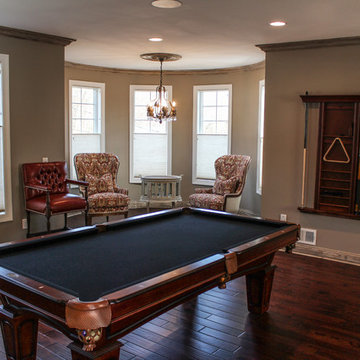
Game room - mid-sized traditional enclosed dark wood floor game room idea in New York with beige walls, a two-sided fireplace, a tile fireplace and a wall-mounted tv

Sponsored
Delaware, OH

Buckeye Basements, Inc.
Central Ohio's Basement Finishing ExpertsBest Of Houzz '13-'21
 Main Line SimpleHome
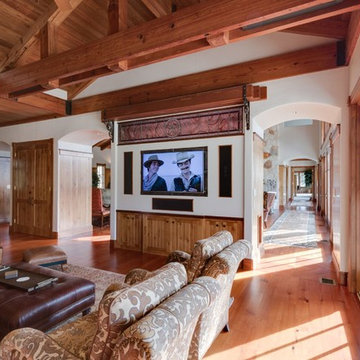
Example of a large southwest open concept medium tone wood floor and brown floor game room design in Philadelphia with white walls, no fireplace and a wall-mounted tv
 CHR Design & Build
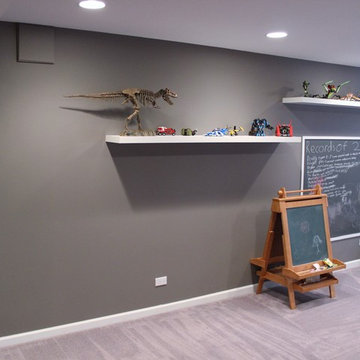
Game room - mid-sized transitional enclosed carpeted game room idea in Chicago with gray walls, no fireplace and a wall-mounted tv
 RMC Design & Planning, Inc.
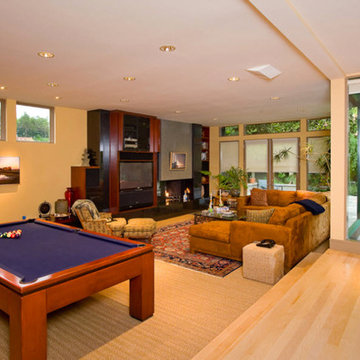
Example of a large eclectic enclosed carpeted family room design in Los Angeles with beige walls, a standard fireplace and a media wall
26