
Search results for "Storage game" in Home Design Ideas

 FBC Remodel
©Finished Basement Company
Bookcase door leads to disguised room
Large elegant underground carpeted and beige floor basement photo in Chicago with gray walls, a standard fireplace and a stone fireplace
Large elegant underground carpeted and beige floor basement photo in Chicago with gray walls, a standard fireplace and a stone fireplace

 Swift Studio
Kids' bedroom - cottage gender-neutral carpeted and beige floor kids' bedroom idea in Seattle with beige walls
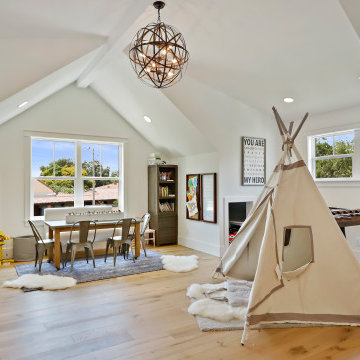
 Coastline Development, LLC
Bonus Room
Large transitional enclosed medium tone wood floor and beige floor game room photo in Tampa with white walls
Large transitional enclosed medium tone wood floor and beige floor game room photo in Tampa with white walls
Find the right local pro for your project

 AIBD - American Institute of Building Design
The client’s coastal New England roots inspired this Shingle style design for a lakefront lot. With a background in interior design, her ideas strongly influenced the process, presenting both challenge and reward in executing her exact vision. Vintage coastal style grounds a thoroughly modern open floor plan, designed to house a busy family with three active children. A primary focus was the kitchen, and more importantly, the butler’s pantry tucked behind it. Flowing logically from the garage entry and mudroom, and with two access points from the main kitchen, it fulfills the utilitarian functions of storage and prep, leaving the main kitchen free to shine as an integral part of the open living area.
An ARDA for Custom Home Design goes to
Royal Oaks Design
Designer: Kieran Liebl
From: Oakdale, Minnesota
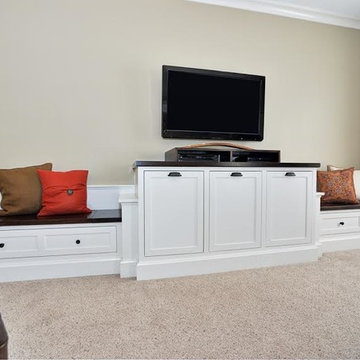
 Macik Custom Woodworking & Contracting, LLC
No worries of unsightly, tangled cords here! This custom built entertainment center offers discrete storage of gaming systems and other electronics while adding an air of sophisticated elegance to any family space!
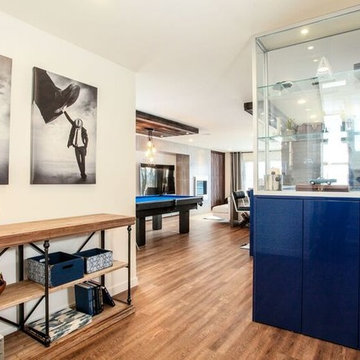
 Adora Kitchens & Cabinetry
Mid-sized trendy look-out dark wood floor basement photo in Calgary with white walls

 Martin Manley Architects
A sumptuous home overlooking Beaver Creek and the New York Mountain Range in the Wildridge neighborhood of Avon, Colorado.
Jay Rush
Game room - large traditional open concept medium tone wood floor game room idea in Denver with beige walls
Game room - large traditional open concept medium tone wood floor game room idea in Denver with beige walls



 The Toy Tamer
We added a tree mural that doubles as a fun game to put the stuffed animals away - kids toss the animals at the bells to try and ring them, even if they miss, the animals fall into the bins where they belong. The kids don't even know they're cleaning up - it's all a game!
 College City Design Build

Large transitional walk-out porcelain tile and brown floor basement photo in Minneapolis with gray walls
 AR HOMES - CHARLOTTE AND LAKE NORMAN
Arthur Rutenberg Homes

Example of a transitional dark wood floor and brown floor seated home bar design in Charlotte with white cabinets, mirror backsplash and black countertops
Example of a transitional dark wood floor and brown floor seated home bar design in Charlotte with white cabinets, mirror backsplash and black countertops
 Rylex Custom Cabinetry and Closets

Toy and Game Closet: Placed in the eaves of the house, adjustable shelves make reorganizing a breeze when games or toys are outgrown or your kid’s interest shifts.
Kara Lashuay


 Menendez Architects PC

Large cottage indoor basketball/tennis/multi-game court photo in Denver with white walls



 Legacy Custom Homes
Legacy Custom Homes, Inc
Toblesky-Green Architects
Kelly Nutt Designs
Example of a large classic loft-style dark wood floor and brown floor game room design in Orange County with gray walls, no fireplace and a media wall
Example of a large classic loft-style dark wood floor and brown floor game room design in Orange County with gray walls, no fireplace and a media wall
 FBC Remodel
©Finished Basement Company
Multiuse home gym - large transitional black floor multiuse home gym idea in Denver
Multiuse home gym - large transitional black floor multiuse home gym idea in Denver
 Claire Jefford, Inc.

This theatre and concession area has it all! Custom finishes of a 'ticket wicket' booth, concession cabinet with extra storage for even more candy, pull out cabinet sliders for ease of access on either side of the candy shelves, popcorn machine and video games! The door to the theatre is faux leather that is tufted with nailheads. Inside the theatre, the look is more glamourous and accented with reds and plums. Gold crown molding adds to the luxe feel while the damask fabric on the cushions and acoustic panels offer a nod to classic design. They add softness to the space, and so do the custom draperies lining the back wall.
Photos by Stephani Buchman Photography
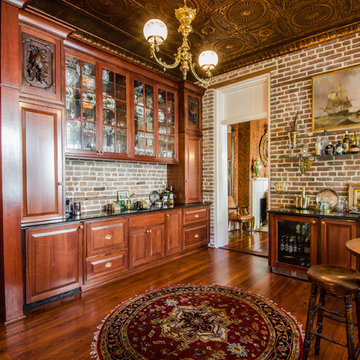
 LFA Architecture

Example of a large classic l-shaped dark wood floor wet bar design in Charleston with an undermount sink, raised-panel cabinets and dark wood cabinets


 Julie Assenberg Interior Design, LLC
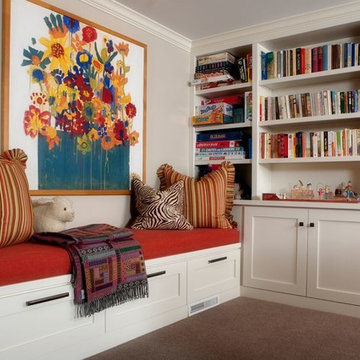
Inspiration for a mid-sized transitional open concept carpeted and brown floor game room remodel in Salt Lake City with white walls
 Bearded Builders
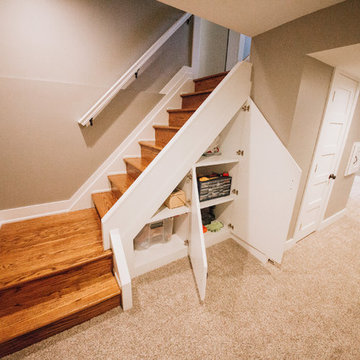
Mid-sized transitional open concept carpeted and beige floor game room photo in Omaha with beige walls, no fireplace and no tv
22