
Search results for "Storage game" in Home Design Ideas

 Cascade West Development
The Aerius - Modern American Craftsman in Ridgefield Washington by Cascade West Development Inc.
Upon opening the 8ft tall door and entering the foyer an immediate display of light, color and energy is presented to us in the form of 13ft coffered ceilings, abundant natural lighting and an ornate glass chandelier. Beckoning across the hall an entrance to the Great Room is beset by the Master Suite, the Den, a central stairway to the Upper Level and a passageway to the 4-bay Garage and Guest Bedroom with attached bath. Advancement to the Great Room reveals massive, built-in vertical storage, a vast area for all manner of social interactions and a bountiful showcase of the forest scenery that allows the natural splendor of the outside in. The sleek corner-kitchen is composed with elevated countertops. These additional 4in create the perfect fit for our larger-than-life homeowner and make stooping and drooping a distant memory. The comfortable kitchen creates no spatial divide and easily transitions to the sun-drenched dining nook, complete with overhead coffered-beam ceiling. This trifecta of function, form and flow accommodates all shapes and sizes and allows any number of events to be hosted here. On the rare occasion more room is needed, the sliding glass doors can be opened allowing an out-pour of activity. Almost doubling the square-footage and extending the Great Room into the arboreous locale is sure to guarantee long nights out under the stars.
Cascade West Facebook: https://goo.gl/MCD2U1
Cascade West Website: https://goo.gl/XHm7Un
These photos, like many of ours, were taken by the good people of ExposioHDR - Portland, Or
Exposio Facebook: https://goo.gl/SpSvyo
Exposio Website: https://goo.gl/Cbm8Ya
 kellydesigns
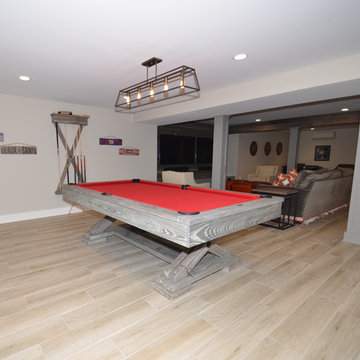
In this basement redesign, the primary goal was to create a livable space for each member of the family... transitioning what was unorganized storage into a beautiful and functional living area. My goal was create easy access storage, as well as closet space for everyone in the family’s athletic gear. We also wanted a space that could accommodate a great theatre, home gym, pool table area, and wine cellar.
 Estefania Flores Interior Design
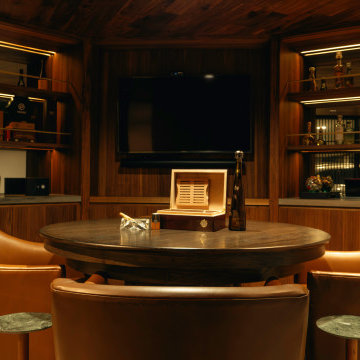
Game room designed as an intimate social hub, featuring a custom table for card games and domino, complemented by a fully integrated bar, wine storage, and a TV lounge for a refined, lounge-like atmosphere.
Find the right local pro for your project
 kellydesigns
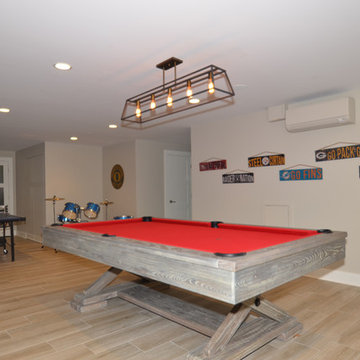
In this basement redesign, the primary goal was to create a livable space for each member of the family... transitioning what was unorganized storage into a beautiful and functional living area. My goal was create easy access storage, as well as closet space for everyone in the family’s athletic gear. We also wanted a space that could accommodate a great theatre, home gym, pool table area, and wine cellar.
 Janis Opie
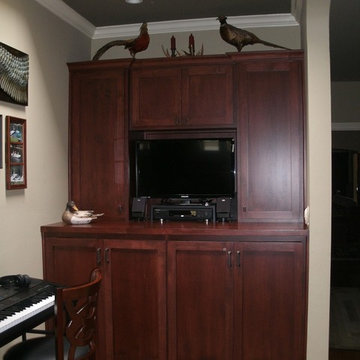
A 6 foot wide by 30 foot long outdoor space was added to the living space of this home allowing for a laundry station, video game, TV and Music Room to be enjoyed. Behind the cabinetry a new bathroom was added. On the other side of this room is a wall with transom windows that vent a lovely new walk in closet.
 Drury Design

Keep in mind that Sugar Bear is a Newfie. We’re talking 132 lbs of doggie goodness. In other words, with Sugar Bear for scale, it’s plain to see that this is a massive mudroom.
This mudroom is one part of a two-floor remodel we did for a family of four. The project included a primary bath remodel and the reimagining of a downstairs family room area, which yielded this mudroom and a large entertaining space worthy of a wet bar.
Design Objective
-Create a bright, open space that doesn’t get congested when all family members are using it at the same time.
Design Challenge:
-Provide storage for all family members for their individual needs.
Design Solutions:
-The bench/floating shelves areas (to the right) are designed to give each family member (and guest) a welcoming place to hang coats and backpacks, etc., and store shoes – all in the same area per person.
-The three closets on the opposite side of the room are for extra coats, overflow shoes, sports equipment, Sugar Bear gear, board game storage, etc.
-The middle closet allows access to the rear panels of AV and gaming consoles in the adjacent room’s entertainment niche below the TV.
This is a highly used space by all of the family members. Abundant storage and functionality make this an efficient space for all.
 Britney Stanley
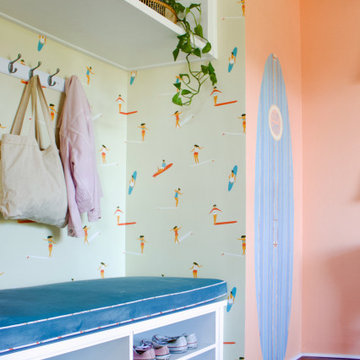
This cheerful entry nook sets the tone for a playful beach bungalow. The surfer-themed wallpaper brings movement and whimsy to the walls, while the built-in bench with teal cushion invites guests to sit, store shoes, or simply soak in the fun. Open cubbies below keep things tidy, and overhead storage maximizes function. The painted surfboard on the adjacent wall adds a custom coastal charm that ties the whole space together.


 Drury Design

Keep in mind that Sugar Bear is a Newfie. We’re talking 132 lbs of doggie goodness. In other words, with Sugar Bear for scale, it’s plain to see that this is a massive mudroom.
This mudroom is one part of a two-floor remodel we did for a family of four. The project included a primary bath remodel and the reimagining of a downstairs family room area, which yielded this mudroom and a large entertaining space worthy of a wet bar.
Design Objective
-Create a bright, open space that doesn’t get congested when all family members are using it at the same time.
Design Challenge:
-Provide storage for all family members for their individual needs.
Design Solutions:
-The bench/floating shelves areas (to the right) are designed to give each family member (and guest) a welcoming place to hang coats and backpacks, etc., and store shoes – all in the same area per person.
-The three closets on the opposite side of the room are for extra coats, overflow shoes, sports equipment, Sugar Bear gear, board game storage, etc.
-The middle closet allows access to the rear panels of AV and gaming consoles in the adjacent room’s entertainment niche below the TV.
This is a highly used space by all of the family members. Abundant storage and functionality make this an efficient space for all.
 Sierra Living Concepts Inc
Dimension:
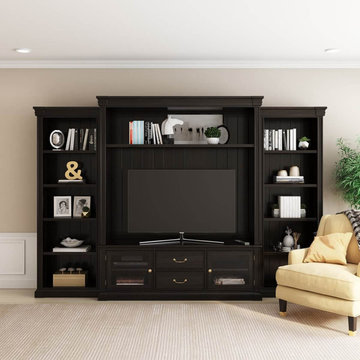
130"L X 21"D X 89"H
Traditional style marries modern utility in our Orick Solid Wood Entertainment Center for TVs Up To 60".
This solid wood entertainment center is a reminder of classic construction that is built to last. It is an all-in-one media room solution complementing a range of tastes and decor styles. The main body of this unit features two spacious drawers that provide ample storage space for all your essentials, while its glass front cabinet doors serve to keep your DVD or gaming consoles within easy access of your remotes. Flanking this section are two solid wood bookcases designed to house all of your DVD or video game collections alongside a range of decor pieces. A longer shelf bridges the distance above the TV opening. Complete with built-in grommet, this TV center keeps wires tucked neatly out of sight.
This streamlined entertainment unit captures an impressive silhouette made entirely of high-quality rosewood material in a handcrafted construction crafted by way of generational woodworking techniques and tools. Along with this resounding hardwood construction, elegant top moldings complete the handsome and functional look in a sleek dark finish deserving of its commanding design. The rear backing with grooves enhances this aesthetic for greater dimension and resounding appeal.
Special Features:
• 100% Handcrafted
• Constructed from solid rosewood for durability and style
• Two pull-out drawers
• Two glass front cabinet doors for console use
• Nine shelves provide plenty of space for storage
• Adds a traditional style to any room
Note: Real wood is a product of nature, and as such, no two pieces are alike. Variations in solid wood grain patterns are to be expected and make each furniture uniquely beautiful, just like us humans.
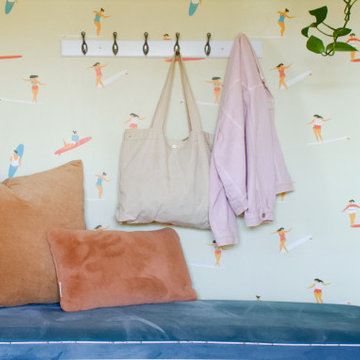 Britney Stanley
This cozy nook in the beach bungalow guest room features a comfy bench topped with plush pillows, making it the perfect spot to lounge or curl up with a book. Playful surfer-themed wallpaper adds a splash of coastal charm, while the wall hooks offer handy storage for bags, jackets, or beach gear.
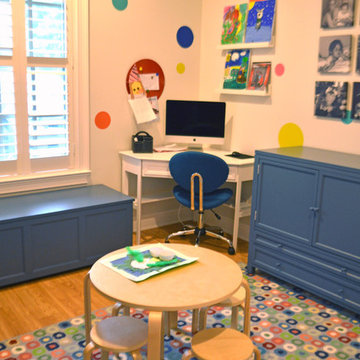
 Gail Barley Interiors, LLC
Blue storage cabinets are filled with games, blocks, and craft supplies.
Photography by Claire Doster.
Kids' room - mid-sized contemporary gender-neutral light wood floor kids' room idea in Orlando with gray walls
Kids' room - mid-sized contemporary gender-neutral light wood floor kids' room idea in Orlando with gray walls
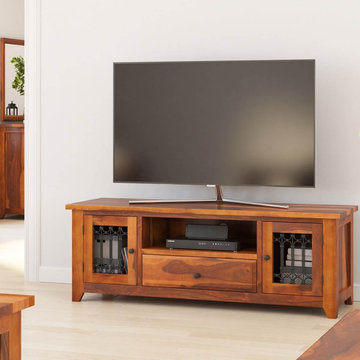 Sierra Living Concepts Inc
Dimension:
57" L X 18" D X 20"H
If you're looking for a TV stand that combines the quality and style of a classic with a modern sense of design and layout, look no further than our San Francisco Iron Grill Rustic Solid Wood TV Media Stand With Drawer.
Catering to today's modern-day needs with old-world sensibilities, this TV stand is the perfect finishing touch for your living room or den. Not only can this media console support most flat-screen TVs, but it's simple yet elegant design also includes stylish storage to stow away all your media accessories. Among its organizational offerings is a single open media shelf fitted with cord grommet to seamlessly hook up your DVD and gaming consoles without unsightly cords showing through. Below is fitted a single drawer, perfect for miscellanea batteries or AV etceteras. Flanking each side are the two stately cabinet doors fitted with beautiful ornate iron grills that allow for an open feel to this enclosed storage option. Founded atop four tapered legs, this beauty is ready for all of your gaming, movie, and TV watching needs!
Gorgeously handcrafted in the old world art of woodworking, this media console stand is complete in a solid wood construction with iron gill. The intricate array of wood grains that swirl about the piece bring a decidedly naturalistic approach tempered by a warm finish. Bring this look fully into your home by pairing with our San Francisco 1 Drawer End Table, 6 Drawer Coffee Table, and Bookshelf Console Table.
Special Features:
• 100% Handcrafted
• Made of solid wood
• Rustic neutral finish
• Black metal hardware
• Open media shelf with cord grommet
• 1 Drawer
• 2 Cabinets with iron gill
• Part of the San Francisco Collection
Note: Real wood is a product of nature, and as such, no two pieces are alike. Variations in solid wood grain patterns are to be expected and make each furniture uniquely beautiful, just like us humans.
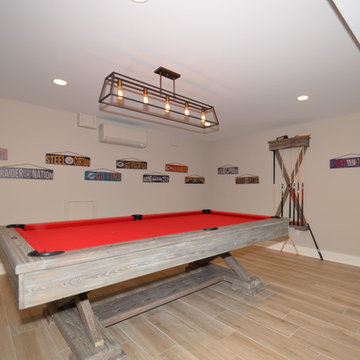 kellydesigns
In this basement redesign, the primary goal was to create a livable space for each member of the family... transitioning what was unorganized storage into a beautiful and functional living area. My goal was create easy access storage, as well as closet space for everyone in the family’s athletic gear. We also wanted a space that could accommodate a great theatre, home gym, pool table area, and wine cellar.

Sponsored
Columbus, OH

Snider & Metcalf Interior Design, LTD
Leading Interior Designers in Columbus, Ohio & Ponte Vedra, Florida
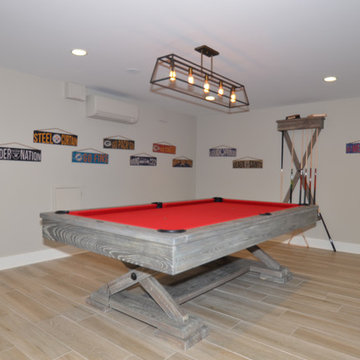 kellydesigns
In this basement redesign, the primary goal was to create a livable space for each member of the family... transitioning what was unorganized storage into a beautiful and functional living area. My goal was create easy access storage, as well as closet space for everyone in the family’s athletic gear. We also wanted a space that could accommodate a great theatre, home gym, pool table area, and wine cellar.
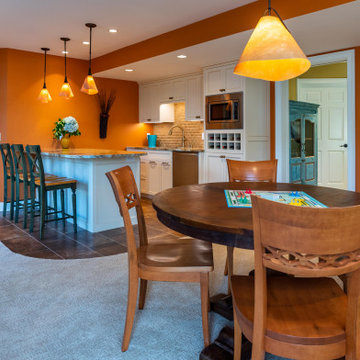
 mackmiller design+build
The empty nester couple wanted a complete lower level makeover including more storage room, a workout/playroom for grandchildren, a larger bedroom with an ensuite bathroom, and a media center with concealed storage cabinets. The expansive family room features comfortable seating, a game table, a peninsula with three bar stools, a kitchenette, a gas fireplace with a natural ledger stone fireplace surround, and a custom rockface fireplace mantel. There are two double storage closets with bi-fold doors by California Closets in the workout room and the bedroom.
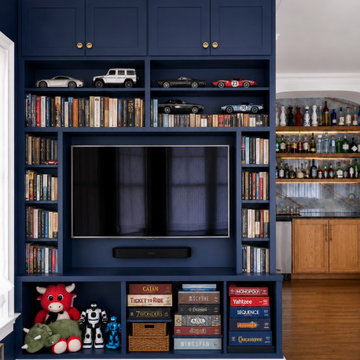
 Sheila Rich Interiors, LLC
Custom built-in bookshelves maximize both function and flexibility, incorporating upper storage cabinets, open display shelving, and accessible lower compartments designed specifically for toys and games. A discreet sound bar positioned beneath the television allows for wireless headphone use, enabling entertainment without disrupting adjacent living spaces. Soft gold hardware with a subtle “smile” profile adds a playful yet refined detail, perfectly suited to the kid-friendly character of the space while complementing the home’s warm contemporary aesthetic.
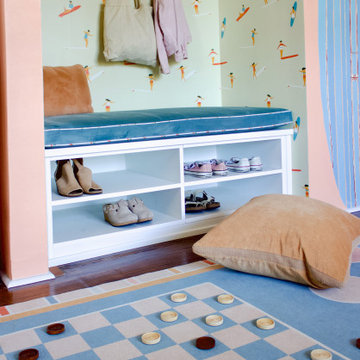 Britney Stanley
This colorful guest room combines playful surfer-themed wallpaper with practical built-in storage and cozy bench seating. A soft checkers rug adds a fun, interactive element, making it a welcoming space for kids and guests alike.

Sponsored
Fredericksburg, OH

High Point Cabinets
Columbus' Experienced Custom Cabinet Builder | 4x Best of Houzz Winner

 Balducci Builders
Optional third floor game room or home theater with a built-in media wall and window seat
Example of a mid-sized arts and crafts enclosed carpeted and beige floor home theater design in Richmond with blue walls and a media wall
Example of a mid-sized arts and crafts enclosed carpeted and beige floor home theater design in Richmond with blue walls and a media wall

 JL Interiors
This game room was staged by JL interiors. Less is more! Behind the game room you will find a fabulous bar with a wine fridge built in. Open to the family room it's a perfect place to stir something up and serve your guest. This game room also have indoor outdoor living space. A direct view of the pool and the view of Los Angeles.
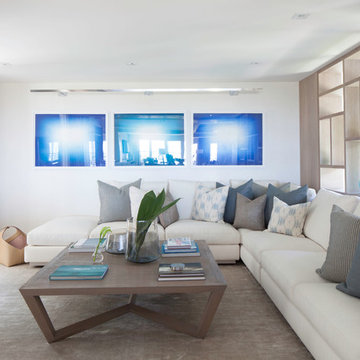
 studio PPARK
Previous work sample courtesy of workshop/apd, Photography by Donna Dotan.
Family room - large modern open concept carpeted family room idea in Boston with white walls, no fireplace and a wall-mounted tv
Family room - large modern open concept carpeted family room idea in Boston with white walls, no fireplace and a wall-mounted tv
77