
Search results for "Storage game" in Home Design Ideas



 RénoDéco etc.
Inspiration for a mid-sized timeless girl light wood floor and beige floor kids' room remodel in Other with gray walls

 Blume Architecture
Home office - transitional built-in desk medium tone wood floor and brown floor home office idea in Dallas with white walls
Find the right local pro for your project


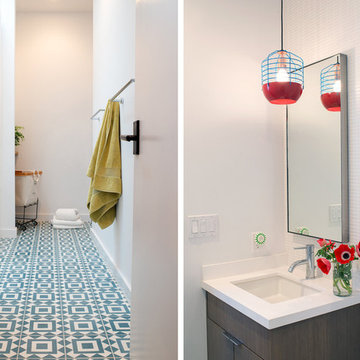
 Regan Baker Design Inc.
Hired mid demolition, Regan Baker Design helped transform this tech and game savvy family of 4 in need of assistance with the design of their newly purchased Glen Park home. RBD finalized finishes, furniture and installation after 8 months of rebuilding their their 2 story, 3 bedroom 3 bath + Family room home. Finishes, fixtures, custom millwork and furniture were selected to reflect the cat and kid-friendly family, as well as a ton of closed built-in storage for the very well organized family. An RBD favorite includes the custom built-in sofa designed for easy game playing, easy lounging, and easy game storage.
Photography: Sarah Hebenstreit / Modern Kids Co.

 Cherie Cordellos Photography
Cherie Cordellos Photography
Inspiration for a transitional ceramic tile dining room remodel in San Francisco
Inspiration for a transitional ceramic tile dining room remodel in San Francisco
 Elite AV Innovations

When the homeowner came to us with an idea to incorporate bunk beds into a large game room, we knew we could create something fun but truly functional. This custom bunk bed design sleeps 4 and feeds up to 6. There are two bunks up top accessible via hidden ladders and two pull out trundles below for two additional sleeping spaces. It is a big hit with the kids and the adults that come over to visit. Each upper bunk has a mini cubby with a USB charging station, light and even a place to stash their personal items.


 Jefferson Door Company

Omega cabinetry by Jefferson Door Co.
Inspiration for a mid-sized transitional l-shaped enclosed kitchen remodel in New Orleans with glass-front cabinets, white cabinets, colored appliances and marble countertops
Inspiration for a mid-sized transitional l-shaped enclosed kitchen remodel in New Orleans with glass-front cabinets, white cabinets, colored appliances and marble countertops
 California Closets Connecticut
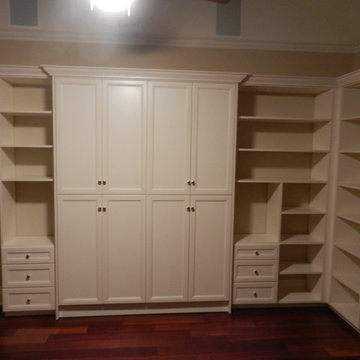
California Closets Murphy wall beds simplify and transform your unused space into a distinctive feature with elegance and practicality. Maximizing the potential of bedrooms, home offices, entertainment units – making more room for work, hobbies, games, guest and everyday living.
 By Design Interiors Inc
Erika Barczak, By Design Interiors Inc.
Photo Credit: Daniel Angulo www.danielangulo.com
Builder: Wamhoff Design Build www.wamhoffdesignbuild.com

After knocking down walls to open up the space and adding skylights, a bright, airy kitchen with abundant natural light was created. The lighting, counter stools and soapstone countertops give the room an urban chic, semi-industrial feel but the warmth of the wooden beams and the wood flooring make sure that the space is not cold. A secondary, smaller island was put on wheels in order to have a movable and highly functional prep space.
 Albertsson Hansen Architecture and Interior Design
Photograph by Pete Sieger

Inspiration for a small farmhouse open concept medium tone wood floor living room remodel in Minneapolis with a stone fireplace and a wood stove
Inspiration for a small farmhouse open concept medium tone wood floor living room remodel in Minneapolis with a stone fireplace and a wood stove

 VintageView

This 600-bottle plus cellar is the perfect accent to a crazy cool basement remodel. Just off the wet bar and entertaining area, it's perfect for those who love to drink wine with friends. Featuring VintageView Wall Series racks (with Floor to Ceiling Frames) in brushed nickel finish.

Sponsored
Delaware, OH

Buckeye Basements, Inc.
Central Ohio's Basement Finishing ExpertsBest Of Houzz '13-'21
 Realty Restoration, LLC
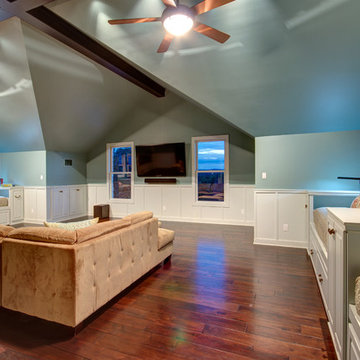
Large trendy open concept medium tone wood floor game room photo in Austin with no fireplace, a wall-mounted tv and blue walls
 McDaniels Kitchen and Bath
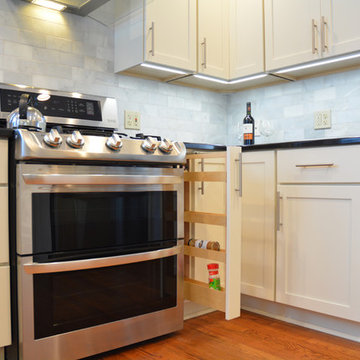
This transitional kitchen design in Williamston started by removing a wall between the kitchen and eating area. The resulting open plan design allowed a clear view of the large screen television in the adjoining family room so these top fans can watch every Spartans game. The white shaker Medallion kitchen cabinets include an array of customized storage accessories, like a lazy susan, pull outs, and pantry storage. The cabinetry is accented by Jeffrey Court marble tile backsplash and a dark granite countertop. A Whirlpool range hood matches the kitchen's stainless appliances.
 McDaniels Kitchen and Bath
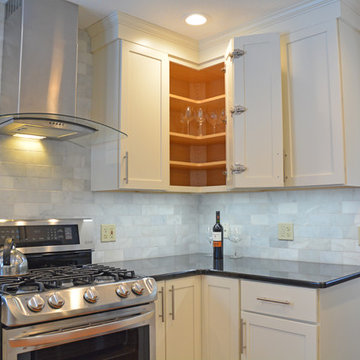
This transitional kitchen design in Williamston started by removing a wall between the kitchen and eating area. The resulting open plan design allowed a clear view of the large screen television in the adjoining family room so these top fans can watch every Spartans game. The white shaker Medallion kitchen cabinets include an array of customized storage accessories, like a lazy susan, pull outs, and pantry storage. The cabinetry is accented by Jeffrey Court marble tile backsplash and a dark granite countertop. A Whirlpool range hood matches the kitchen's stainless appliances.
 McDaniels Kitchen and Bath
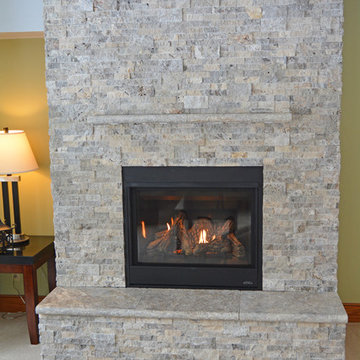
This transitional kitchen design in Williamston started by removing a wall between the kitchen and eating area. The resulting open plan design allowed a clear view of the large screen television in the adjoining family room so these top fans can watch every Spartans game. The white shaker Medallion kitchen cabinets include an array of customized storage accessories, like a lazy susan, pull outs, and pantry storage. The cabinetry is accented by Jeffrey Court marble tile backsplash and a dark granite countertop. A Whirlpool range hood matches the kitchen's stainless appliances.

Sponsored
Delaware, OH
Buckeye Basements, Inc.
Central Ohio's Basement Finishing ExpertsBest Of Houzz '13-'21
 McDaniels Kitchen and Bath
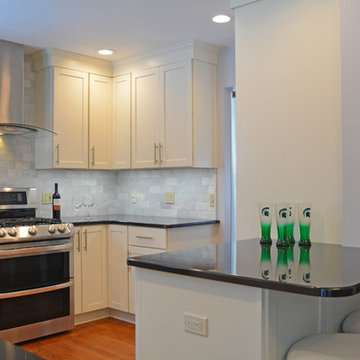
This transitional kitchen design in Williamston started by removing a wall between the kitchen and eating area. The resulting open plan design allowed a clear view of the large screen television in the adjoining family room so these top fans can watch every Spartans game. The white shaker Medallion kitchen cabinets include an array of customized storage accessories, like a lazy susan, pull outs, and pantry storage. The cabinetry is accented by Jeffrey Court marble tile backsplash and a dark granite countertop. A Whirlpool range hood matches the kitchen's stainless appliances.
 McDaniels Kitchen and Bath
This transitional kitchen design in Williamston started by removing a wall between the kitchen and eating area. The resulting open plan design allowed a clear view of the large screen television in the adjoining family room so these top fans can watch every Spartans game. The white shaker Medallion kitchen cabinets include an array of customized storage accessories, like a lazy susan, pull outs, and pantry storage. The cabinetry is accented by Jeffrey Court marble tile backsplash and a dark granite countertop. A Whirlpool range hood matches the kitchen's stainless appliances.
 Wall Control

When you're installing a supercharger, the last thing you want to worry about is hunting for a lost tool. Trying to find a lost tool is frustrating, time consuming, and can quickly derail your train of thought at critical times. End the game of tool hide-and-seek with Wall Control pegboard tool storage products! Thanks for the great customer photo Steve!
81