
Search results for "Storage ideas" in Home Design Ideas


 Stronghold Remodeling and Landscaping
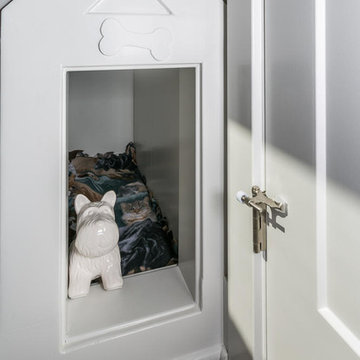
This is a dual purpose bench/storage piece that was built to fit under and outside of the window. The bins can filled with baskets, large toys, cushions, etc. Fairly inexpensive as the unit was built from paint/stain ready 3/4 plywood making it strong and sturdy.
Next to it, the space was filled with a custom inset shelf with hooks to put away the back packs or coats and shoes.

Find the right local pro for your project


 Don's Building Center
1109 Atlantic Ave
Kerkhoven, MN 56252
Designer - Alicia Molenaar
CKD
(320) 264-3011
aliciam@donsbuildingcenter.com
Small transitional vinyl floor mudroom photo in Minneapolis with yellow walls
Small transitional vinyl floor mudroom photo in Minneapolis with yellow walls

 The Chaos Authority, LLC
The Chaos Authority custom designs and produces unique storage solutions specific to your spaces and storage needs. You choose your very own color schemes and finishes. We love to collaborate with interior designers and are happy to ship our solutions throughout the United States. (Photos by The Chaos Authority, LLC.)

 Lisa Robazza Design
This narrow hallway feels more open with the new glass railing. A dark ceiling and decorative lighting create visual interest.
Hallway - small contemporary medium tone wood floor hallway idea with gray walls
Hallway - small contemporary medium tone wood floor hallway idea with gray walls



 CLOSET FURNISHINGS & CABINETRY
Master Closet (Contemporary design) in River Rock material.
Inspiration for a timeless closet remodel in Chicago
Inspiration for a timeless closet remodel in Chicago




 Block Brothers Custom Cabinets
Home office - contemporary home office idea in Portland Maine
Home office - contemporary home office idea in Portland Maine



Sponsored
Delaware, OH

Buckeye Basements, Inc.
Central Ohio's Basement Finishing ExpertsBest Of Houzz '13-'21

 Jan Neiges, CMKBD with NKBA
Pure lee photography
Inspiration for a huge industrial u-shaped marble floor and gray floor open concept kitchen remodel in Denver with an undermount sink, raised-panel cabinets, distressed cabinets, granite countertops, beige backsplash, stone tile backsplash, paneled appliances, two islands and beige countertops
Inspiration for a huge industrial u-shaped marble floor and gray floor open concept kitchen remodel in Denver with an undermount sink, raised-panel cabinets, distressed cabinets, granite countertops, beige backsplash, stone tile backsplash, paneled appliances, two islands and beige countertops

 Thomas J. Collection
Inspiration for a mid-sized contemporary gender-neutral medium tone wood floor and brown floor nursery remodel in Sacramento with yellow walls


 Skapa Design
This boys' room reflects a love of the great outdoors with special attention paid to Minnesota's favorite lumberjack, Paul Bunyan. It was designed to easily grow with the child and has many different shelves, cubbies, nooks, and crannies for him to stow away his trinkets and display his treasures.


 Schoolhouse
David Tsay for STYLED by Emily Henderson
Example of a farmhouse built-in desk light wood floor study room design in Portland
Example of a farmhouse built-in desk light wood floor study room design in Portland

 Masterpiece Closets & Storage Solutions
Pantry features a base cabinet work area with slatwall above to a hang misc. items as well as a 6" deep shelf system that is used for can storage. No more digging behind to find an item that is now expired! Corner shelves utilize every bit of space and allow deeper storage for larger appliances

 Castle Vision Cabinetry
Castle Vision Kitchen & Bath
Inspiration for a timeless kitchen remodel in Los Angeles
Inspiration for a timeless kitchen remodel in Los Angeles
244