
Search results for "Storage options" in Home Design Ideas
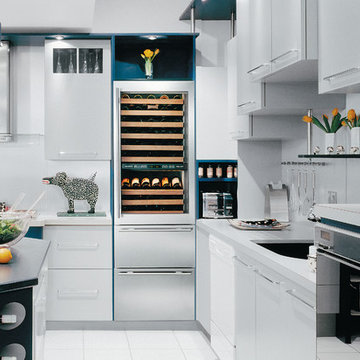
 Universal Appliance and Kitchen Center
27" Wine Storage with Bulk Storage Drawers:
Upper cabinet wine storage and two bulk storage drawers.
Custom front panels and hardware allow for infinite design options.
Integrated design allows for dual installation with integrated unit.
Individual temperature control of two separate wine storage compartments.
Maintains ideal storing and serving temperature for all wines, humidity and UV protection.
Wine storage temperature zones range from 39°F to 65°F — refrigerator drawers from 34°F to 45°F.
Full-view, UV-resistant glass door—high altitude glass available.
Illuminated touch control panel.
Discreet cabinet interior lighting.
Wine shelves accommodate 750 ml bottles, half-bottles and magnums.
Roller-glide wine shelves with natural cherrywood facing have three-quarter extension for easy access.
Illuminated display shelf for prized bottles of wine.
Can be connected to home security system.
Star-K compliant with installation of a harness kit.

Dressing room - huge modern women's dressing room idea in New Orleans with gray cabinets and open cabinets

 Wow Great Place
How cool is this? We designed a pull-out tower, in three sections, beside "her" sink, to give the homeowner handy access for her make-up and hair care routine. We even installed the mirror exactly for her height! The sides of the pull-out were done in metal, to maximize the interior width of the shelves, and we even customized it so that the widest items she wanted to store in here would fit on these shelves!
Find the right local pro for your project

 Organized Living
The Organized Living freedomRail Spanner locks securely between two freedomRail Uprights to give you additional storage options. Add multiple freedomRail Hooks along the Spanner for versatile organization solutions throughout the home. http://organizedliving.com/home/products/freedomrail-garage/components/accessories
 Moreau Design
Leland Gebhardt Photography

Living room - coastal enclosed light wood floor living room idea in Phoenix with beige walls
Living room - coastal enclosed light wood floor living room idea in Phoenix with beige walls
 IMPROVE or MOVE
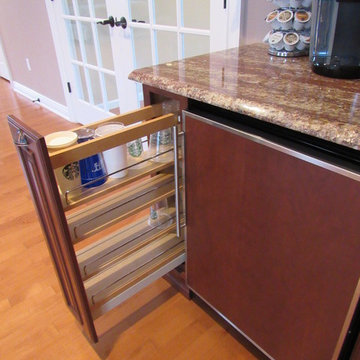
Cup storage next to mini fridge
Wet bar - small traditional single-wall medium tone wood floor wet bar idea in New York with an undermount sink, raised-panel cabinets, dark wood cabinets and granite countertops
Wet bar - small traditional single-wall medium tone wood floor wet bar idea in New York with an undermount sink, raised-panel cabinets, dark wood cabinets and granite countertops
 Ashley Campbell Interior Design
Emily Minton Redfield

Example of a trendy multicolored tile corner shower design in Denver with an undermount sink, flat-panel cabinets and dark wood cabinets
Example of a trendy multicolored tile corner shower design in Denver with an undermount sink, flat-panel cabinets and dark wood cabinets

Sponsored
Columbus, OH

Hope Restoration & General Contracting
Columbus Design-Build, Kitchen & Bath Remodeling, Historic Renovations
 Exquisite Kitchen Design
Kitchen Design by Scott Grandis
Architecture and Interior Design by Vertical Arts
Photography by Peter Gibeon, Gibeon Photography

Inspiration for a rustic dark wood floor and brown floor kitchen remodel in Denver with an undermount sink, flat-panel cabinets, dark wood cabinets, multicolored backsplash, stone tile backsplash and two islands
Inspiration for a rustic dark wood floor and brown floor kitchen remodel in Denver with an undermount sink, flat-panel cabinets, dark wood cabinets, multicolored backsplash, stone tile backsplash and two islands
 Donald A. Gardner Architects
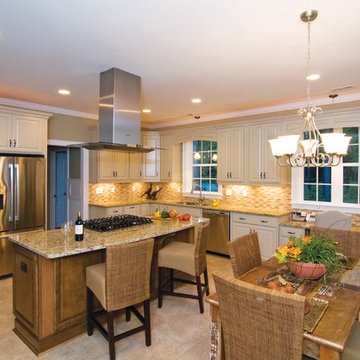
 Stone and siding combine with a shed dormer, creating a craftsman look to this exterior. This three-bedroom design is perfect for growing families, with large, open living spaces, and many storage options found throughout. From the side-entry, oversized garage with extra storage space and shelves, to the built-in shelves and coat closet off the rear hall, families will have plenty of options to keep their home clutter-free and organized. The gourmet Kitchen features a large island and is open to the Dining Room, which features a convenient e-space that will be great for mom to oversee homework while getting dinner on the table. The luxurious Master Suite offers a tray ceiling in the bedroom, and dual walk-in closets that lead the way to the well-appointed Master Bath with dual sinks and a large tub. The outdoor living space abounds with a rear porch that leads to a large screen porch with fireplace and a patio with a spa. A large bonus space adds even more flexibility to this plan.
 The Holland Companies
Photographed by: Michael J Lee
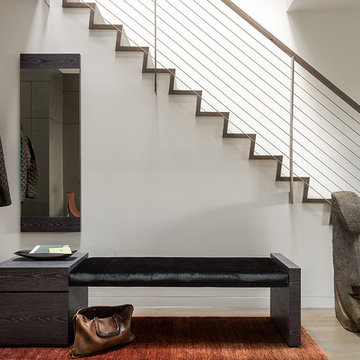
Inspiration for a contemporary straight staircase remodel in Boston
Inspiration for a contemporary straight staircase remodel in Boston
 The HomeStyles Group
Ken Winders

Large transitional u-shaped medium tone wood floor and brown floor open concept kitchen photo in Orlando with a farmhouse sink, white cabinets, marble countertops, beige backsplash, stainless steel appliances, an island and recessed-panel cabinets
Large transitional u-shaped medium tone wood floor and brown floor open concept kitchen photo in Orlando with a farmhouse sink, white cabinets, marble countertops, beige backsplash, stainless steel appliances, an island and recessed-panel cabinets
 Savvy Giving by Design

Inspiration for a coastal girl light wood floor kids' room remodel in San Diego with multicolored walls
 StoneUnlimited Kitchen and Bath Remodeling

Stoneunlimited Kitchen and Bath can help you design and renovate your bathroom into a seaside oasis that will hold you over until the next time you're able to feel sand between your toes and salty water in your hair. Our Client's desire for their master bathroom was to create a beachy feel that they could enjoy year round and we were more than happy to facilitate the transformation.
The Alaskan White Granite tops mimic the look of wet sand providing contrast to the Waypoint Shaker Style cabinets and storage tower. 3"x17" Porcelain Planks in Vintage Gray add a wood component that is key to any coastal bathroom design and resemble the color of aged board walks and fishing piers. Pebbles in the tub surround, shower accent band and shower floor are similar to ones that can be found on many popular beaches. The decorative details that our client selected for the room such as mermaid dispensers, shells, and beautiful vibrant art work were the perfect touch.
Ample storage space and some privacy to the exposed toilet were needed. The 12" deep tower provides two cabinet pull outs for toiletries and other necessities as well as an 18"x18" cabinet on the top with crown molding finishes and an additional pull out cabinet at the bottom of the tower. Partial privacy for the lavatory was achieved by installing a 45"x29" glass panel.
Here are the items that were utilized in this Stoneunlimited Bathroom Remodel:
Countertops: 3CM Alaskan White Granit with Roman Ogee Edge
Cabinets: WayPoint Living Spaces Door Style: 540F, Maple with painted Pewter Glazed
Cabinet Hardware: Aberdeen Pulls
Sinks: 20"x15" white porcelain rectangular
Tub: 60" Kohler
Tile: 3" x 17" Porcelain Planks in Vintage Gray on the floor
12" x 24 Porcelain Nexus Ice for the shower and tub walls
Island Flat /Stacked Pebbles in the shower and tub surround
Fixtures: Delta in Brushed Nickel Finish
Glass Shower Enclosure: 3/8" Tempered Glass 75" Frameless with standard hinges and D style handle
Mirrors: ¼'" thick topped off with crown molding trim to match the trim finishes on the storage tower

Sponsored
Plain City, OH

Kuhns Contracting, Inc.
Central Ohio's Trusted Home Remodeler Specializing in Kitchens & Baths
 Naiztat + Ham Architects, P.C
SpieglerWong Photography
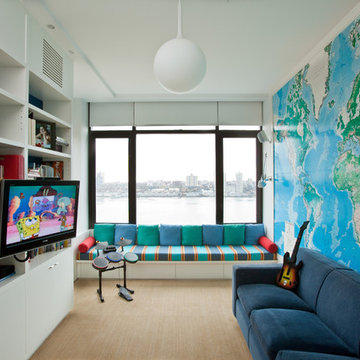
Example of a trendy playroom design in New York
Example of a trendy playroom design in New York

 Byggmeister Inc
Photo by Mike Casey
Cramped, uncomfortable, and out of date: when the owners of this home approached us about renovating their kitchen and adjoining sunroom, these were high on their list of complaints.
OPENING UP THE KITCHEN
Our plan kept the kitchen in the same location but took down the walls between both the dining room and the sunroom to create an expansive multi-purpose space with spectacular views to conservation land along the back of the property. We removed the powder room and in its place created a window-lined hallway to the living room—opening up direct access between these two previously disconnected spaces. We then built a new half bath between these two rooms, with a door along the back hallway. The result is a more private powder room that is easier to access than before.
Significantly improved cabinetry provides ample storage for both human and canine needs. An island countertop is functional and pleasant, enabling the owners to prep for and clean up from dinner all while enjoying the view of the woods behind their house.
CREATING COMFORT
We also completely rebuilt the sunroom, thickening the framing to allow for extra insulation and raising the roof to accommodate a higher ceiling and tall windows that let in as much natural light as the skylights they replaced, but much less of the solar gain that had made the room so intolerable in the summer.
We improved visual connections between spaces and admitted more natural light by converting the framing of the main stairway from full to half walls. We also insulated the attic and replaced an aging, inefficient central air conditioning system with ductless minisplit heat pumps, which can also be used as supplemental heat.
All in all, this was our kind of project: we made the home more attractive, more comfortable, and more energy-efficient—all over the course of a single, well-integrated project.
 S & I Construction, Inc.

Bathroom - transitional master bathroom idea in San Francisco with dark wood cabinets and gray walls
 Saikley Architects
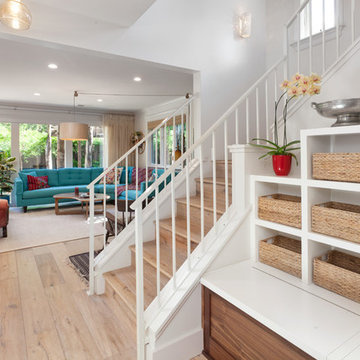
Down-to-studs remodel and second floor addition. The original house was a simple plain ranch house with a layout that didn’t function well for the family. We changed the house to a contemporary Mediterranean with an eclectic mix of details. Space was limited by City Planning requirements so an important aspect of the design was to optimize every bit of space, both inside and outside. The living space extends out to functional places in the back and front yards: a private shaded back yard and a sunny seating area in the front yard off the kitchen where neighbors can easily mingle with the family. A Japanese bath off the master bedroom upstairs overlooks a private roof deck which is screened from neighbors’ views by a trellis with plants growing from planter boxes and with lanterns hanging from a trellis above.
Photography by Kurt Manley.
https://saikleyarchitects.com/portfolio/modern-mediterranean/

Sponsored
Columbus, OH
Hope Restoration & General Contracting
Columbus Design-Build, Kitchen & Bath Remodeling, Historic Renovations
 Decorator's Choice Closets
Org Dealer

Example of a mid-sized urban porcelain tile foyer design in New York with gray walls
Example of a mid-sized urban porcelain tile foyer design in New York with gray walls


 Annette Jaffe Interiors

Our Long Island studio gave this mudroom a neat look with a white palette and loads of storage options.
Entryway - mid-sized transitional dark wood floor and brown floor entryway idea in New York with a white front door
Entryway - mid-sized transitional dark wood floor and brown floor entryway idea in New York with a white front door
86