
Search results for "Storage options" in Home Design Ideas

 Dura Supreme Cabinetry
A heavy kitchen appliance, like a Kitchenaid mixer, can be lifted with ease to countertop level and conveniently stored in its own cabinet with an appliance cabinet from Dura Supreme Cabinetry. This is a great storage solution to help save counter space, create more kitchen workspace and make putting away your small kitchen appliance easier with less lifting.
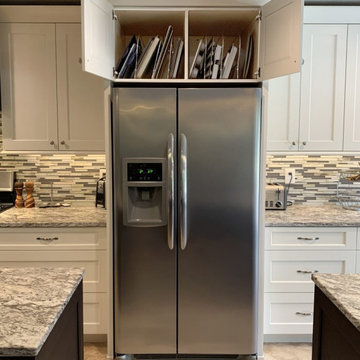
The key to a well designed kitchen is not necessarily what you see on the outside. Although the external details will certainly garner admiration from family and friends, it will be the internal accessories that make you smile day after day. Your kitchen will simply perform better with specific accessories for tray storage, pantry goods, cleaning supplies, kitchen towels, trash and recycling bins.
Request a FREE Dura Supreme Cabinetry Brochure Packet at:
http://www.durasupreme.com/request-brochure

 Hunter-Garrett Fine Homes
Walk-in closet - large transitional gender-neutral carpeted and gray floor walk-in closet idea in Oklahoma City with open cabinets and gray cabinets

Find the right local pro for your project
 Centerline Cabinets
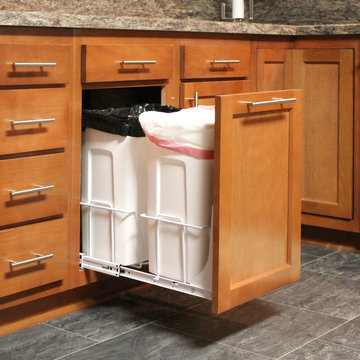
These beech cabinets offer many features, options, and accessories, such as this handy pull-out for easy trash can storage.
 Centerline Cabinets
These beech cabinets offer many features, options, and accessories, such as this handy pull-out for accessible storage right next to the sink.
 Centerline Cabinets
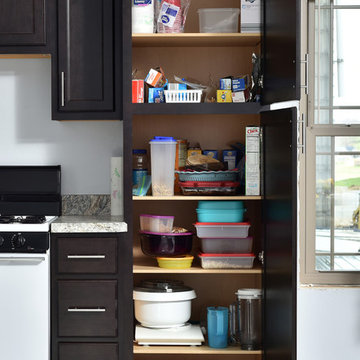
These onyx stained maple cabinets offer many features, options, and accessories, such as this spacious pantry for easily accessible storage.
Kitchen - kitchen idea in Cleveland
Kitchen - kitchen idea in Cleveland

 User
UserSmall arts and crafts carpeted and brown floor walk-in closet photo with flat-panel cabinets and white cabinets



 Mike Becknal & Company, Inc.
Example of a mid-sized transitional u-shaped medium tone wood floor and brown floor kitchen pantry design in Austin

 The Closet Works, Inc.
Everyone has unique storage needs. This bedroom is packed with options such as double hanging for shirts and jackets, customized shelving for stacking folding clothes, hooks for holding belts and racks for holding ties.
 The Tailored Closet & PremierGarage of Greater DC
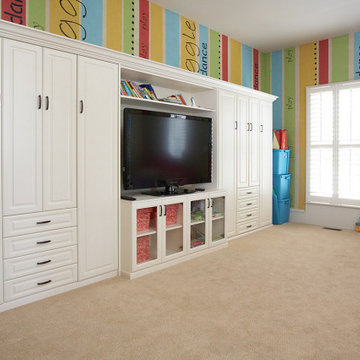
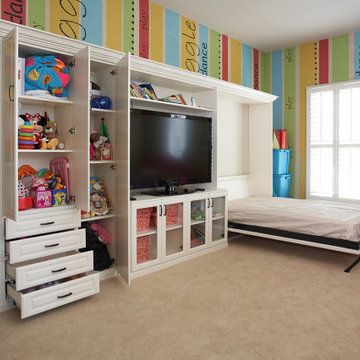
What a fantastic use of space in this child's room! The multiple storage options are amazing on their own, but combined with the Murphy bed? Perfection. #murphybed #storageoptions #wholehomeorganization #thetailoredcloset
 The Tailored Closet & PremierGarage of Greater DC
What a fantastic use of space in this child's room! The multiple storage options are amazing on their own, but combined with the Murphy bed? Perfection. #murphybed #storageoptions #wholehomeorganization #thetailoredcloset
 Bay Area Kitchens
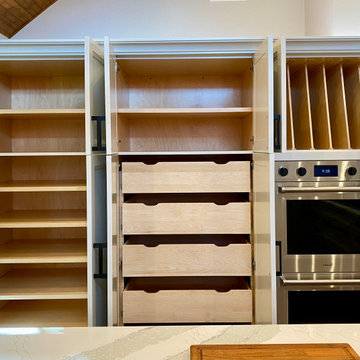
Lots of storage options include adjustable shelving, roll-out shelves (drawers) that are height adjustable, and vertical storage for trays, cake pans, cookie sheets and cutting boards. All interiors are finished with a durable coating, so shelf paper is not needed. The WOLF double oven is recessed into the face of the cabinet.
 The Closet Works, Inc.
This walk-in closet with brushed aluminum finish features a variety of storage options to keep your wardrobe organized including belt racks, double hanging spaces, custom shelves and deep cabinet drawers.

 My Closet Guys

Muli-tiered Hanging Rods and Shelf Options for Custom White Storage Unit perfect for hanging and organizing your clothes and storing your accessory items in your Waldorf, MD home.

 Design Harmony
Holland Photography
Transitional medium tone wood floor kitchen photo in Seattle with shaker cabinets, white cabinets and stainless steel appliances
Transitional medium tone wood floor kitchen photo in Seattle with shaker cabinets, white cabinets and stainless steel appliances

 Robert Elliott Custom Homes
Situated on one of the most prestigious streets in the distinguished neighborhood of Highland Park, 3517 Beverly is a transitional residence built by Robert Elliott Custom Homes. Designed by notable architect David Stocker of Stocker Hoesterey Montenegro, the 3-story, 5-bedroom and 6-bathroom residence is characterized by ample living space and signature high-end finishes. An expansive driveway on the oversized lot leads to an entrance with a courtyard fountain and glass pane front doors. The first floor features two living areas — each with its own fireplace and exposed wood beams — with one adjacent to a bar area. The kitchen is a convenient and elegant entertaining space with large marble countertops, a waterfall island and dual sinks. Beautifully tiled bathrooms are found throughout the home and have soaking tubs and walk-in showers. On the second floor, light filters through oversized windows into the bedrooms and bathrooms, and on the third floor, there is additional space for a sizable game room. There is an extensive outdoor living area, accessed via sliding glass doors from the living room, that opens to a patio with cedar ceilings and a fireplace.




 Ben Herzog
Shoe storage under stairway
Example of a classic wooden staircase design in New York with white walls
Example of a classic wooden staircase design in New York with white walls

 Everingham Design
Kitchen - traditional kitchen idea in Columbus with raised-panel cabinets and beige cabinets

 Provenance Builders
Rock Creek project
Closet - traditional gender-neutral dark wood floor closet idea in Dallas with dark wood cabinets
Closet - traditional gender-neutral dark wood floor closet idea in Dallas with dark wood cabinets
1