
Search results for "Storage solutions" in Home Design Ideas

 Artisan Custom Closets
This master walk-in closet was completed in antique white with lots shelving, hanging space and pullout laundry hampers to accompany the washer and dryer incorporated into the space for this busy mom. A large island with raised panel drawer fronts and oil rubbed bronze hardware was designed for laundry time in mind. This picture was taken before the island counter top was installed.
 Pauli & Uribe Architects
Greg Premru

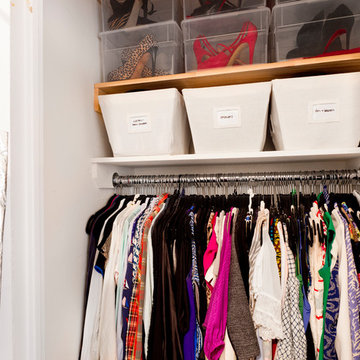
Example of a mid-sized classic gender-neutral carpeted and beige floor walk-in closet design in Boston with white cabinets
Example of a mid-sized classic gender-neutral carpeted and beige floor walk-in closet design in Boston with white cabinets

Find the right local pro for your project
 erik kitchen design
closet Cabinetry: erik kitchen design- avon nj
Interior Design: Rob Hesslein
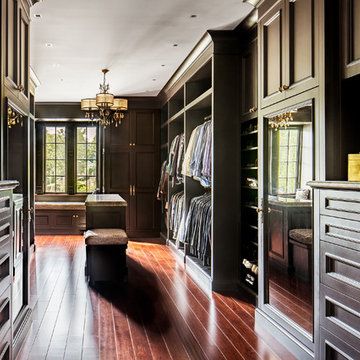
Inspiration for a large timeless men's medium tone wood floor walk-in closet remodel in New York with dark wood cabinets and recessed-panel cabinets
Inspiration for a large timeless men's medium tone wood floor walk-in closet remodel in New York with dark wood cabinets and recessed-panel cabinets
 Closet Art

Slot wall garage storage
Example of a mid-sized classic attached two-car garage workshop design in Tampa
Example of a mid-sized classic attached two-car garage workshop design in Tampa

 Shelf Confident
Inspiration for a mid-sized timeless single-wall travertine floor open concept kitchen remodel in Austin with flat-panel cabinets, light wood cabinets, granite countertops and beige backsplash

 Diamante Storage Solutions
This design utilizes the deep return of this kids reach-in closet to its maximum capacity. With deeper cabinetry on the rear wall and extra hanging and shelving on the return wall the storage capacity of this closet is maximized.
Custom Closets Sarasota County Manatee County Custom Storage Sarasota County Manatee County

Sponsored
Columbus, OH

Hope Restoration & General Contracting
Columbus Design-Build, Kitchen & Bath Remodeling, Historic Renovations

 FBC Remodel

Kids play area. ©Finished Basement Company
Example of a mid-sized transitional gender-neutral dark wood floor and brown floor reach-in closet design in Denver with open cabinets and white cabinets
Example of a mid-sized transitional gender-neutral dark wood floor and brown floor reach-in closet design in Denver with open cabinets and white cabinets


 Diamante Storage Solutions

Custom Pantry with pull out wine storage and pull out shelving
Custom Closets Sarasota County Manatee County Custom Storage Sarasota County Manatee County
 Tailored Living of Atlanta Metro

Example of a mid-sized minimalist attached two-car garage workshop design in Atlanta
 Shelf Confident

Example of a mid-sized classic l-shaped ceramic tile open concept kitchen design in Austin with raised-panel cabinets, medium tone wood cabinets, solid surface countertops, blue backsplash, porcelain backsplash and stainless steel appliances



 Shelf Confident

Example of a mid-sized classic single-wall travertine floor open concept kitchen design in Other with flat-panel cabinets, light wood cabinets, granite countertops and beige backsplash
 A Closet Case
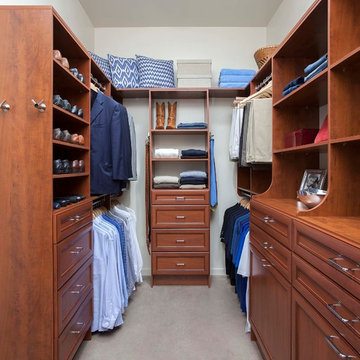
Walk-in closet - mid-sized traditional men's carpeted and gray floor walk-in closet idea in Charleston with recessed-panel cabinets and dark wood cabinets

 Renaissance Remodeling
Scott Conover
Dedicated laundry room - large transitional concrete floor and black floor dedicated laundry room idea in Boise with white cabinets, laminate countertops, a side-by-side washer/dryer, open cabinets, white countertops and gray walls
Dedicated laundry room - large transitional concrete floor and black floor dedicated laundry room idea in Boise with white cabinets, laminate countertops, a side-by-side washer/dryer, open cabinets, white countertops and gray walls

Sponsored
Fredericksburg, OH

High Point Cabinets
Columbus' Experienced Custom Cabinet Builder | 4x Best of Houzz Winner
 Shelf Confident

Elegant porcelain tile and brown floor kitchen photo in Austin with shaker cabinets, medium tone wood cabinets and granite countertops
 Closet Art

Garage shoe storage. Black cabinets, brushed aluminum doors. Shoe Cubbies
Inspiration for a mid-sized contemporary attached two-car garage workshop remodel in Tampa
Inspiration for a mid-sized contemporary attached two-car garage workshop remodel in Tampa
 Khoury Design

This Transitional Walk- in Pantry hosts 24" and 18" column freezers with water and ice dispenser. They sit next to each other as one unite. The base cabinet left of the freezers provides landing space and storage. Shelving was introduced to the space to provide plenty of storage.
4