
Search results for "Storage solutions" in Home Design Ideas
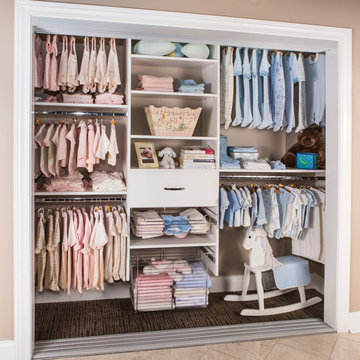
 Diamante Storage Solutions
This reach-in closet is built to accommodate a child. The space is maximized using a triple hang tower combined with shelving and storage baskets. This setup allows for the closet to grow with the child without having to invest in a new one.
Custom Closets Sarasota County Manatee County Custom Storage Sarasota County Manatee County

 Rosemarie Allaire Lighting Design
Steve Lerum
Example of a large trendy gender-neutral marble floor and gray floor walk-in closet design in Orange County with dark wood cabinets and open cabinets
Example of a large trendy gender-neutral marble floor and gray floor walk-in closet design in Orange County with dark wood cabinets and open cabinets

 Landmark Building Inc
Raleigh Pruett
Mid-sized minimalist gender-neutral dark wood floor and brown floor reach-in closet photo in Los Angeles with flat-panel cabinets and gray cabinets
Mid-sized minimalist gender-neutral dark wood floor and brown floor reach-in closet photo in Los Angeles with flat-panel cabinets and gray cabinets
Find the right local pro for your project

 NEAT Method Santa Barbara
Michelle Drewes Photography

Mid-sized transitional kitchen pantry photo in Santa Barbara with open cabinets and white cabinets
Mid-sized transitional kitchen pantry photo in Santa Barbara with open cabinets and white cabinets


 Century Closets
Mid-sized transitional medium tone wood floor and brown floor kitchen pantry photo in New York with recessed-panel cabinets and white cabinets
 Puka Organizing
Kitchen pantry - mid-sized transitional kitchen pantry idea in Nashville with open cabinets



 Shelf Confident
Example of a mid-sized classic single-wall travertine floor open concept kitchen design in Austin with flat-panel cabinets, light wood cabinets, granite countertops and beige backsplash
 Shelf Confident

Inspiration for a timeless travertine floor and brown floor kitchen remodel in Austin with raised-panel cabinets, dark wood cabinets and granite countertops

 Norris Architecture
Kitchen overlooking the lake and opens to the porch
Example of a farmhouse l-shaped medium tone wood floor kitchen design in Austin with an undermount sink, white cabinets, soapstone countertops, black appliances, an island, shaker cabinets, white backsplash and wood backsplash
Example of a farmhouse l-shaped medium tone wood floor kitchen design in Austin with an undermount sink, white cabinets, soapstone countertops, black appliances, an island, shaker cabinets, white backsplash and wood backsplash
 NEAT Method Santa Barbara
Kitchen pantry - mid-sized transitional kitchen pantry idea in Santa Barbara
 Khoury Design

Two different depth tall cabinets with shelves was designed in this walk-in pantry to provide plenty of space for storage.
Example of a large transitional single-wall medium tone wood floor kitchen pantry design in Orange County with open cabinets and white cabinets
Example of a large transitional single-wall medium tone wood floor kitchen pantry design in Orange County with open cabinets and white cabinets
 Artisan Custom Closets

This master walk-in closet was completed in antique white with lots shelving, hanging space and pullout laundry hampers to accompany the washer and dryer incorporated into the space for this busy mom. A large island with raised panel drawer fronts and oil rubbed bronze hardware was designed for laundry time in mind. This picture was taken before the island counter top was installed.


 Shelf Confident

Example of a mid-sized classic single-wall travertine floor open concept kitchen design in Austin with flat-panel cabinets, light wood cabinets, granite countertops and beige backsplash
 Diamante Storage Solutions

This closet is designed specifically for the man of the house. The color, door style and accessories were all chosen to address a man's needs and wants. Adding crown molding gives the cabinetry a finished furniture look. The bench provides seating as well as additional storage.
Custom Closets Sarasota County Manatee County Custom Storage Sarasota County Manatee County

 Tailored Living of Atlanta Metro

Inspiration for a large industrial attached two-car garage workshop remodel in Atlanta

 Shelf Confident

Inspiration for a mid-sized timeless l-shaped ceramic tile open concept kitchen remodel in Austin with raised-panel cabinets, medium tone wood cabinets, solid surface countertops, blue backsplash, porcelain backsplash and stainless steel appliances
 ABC Closets
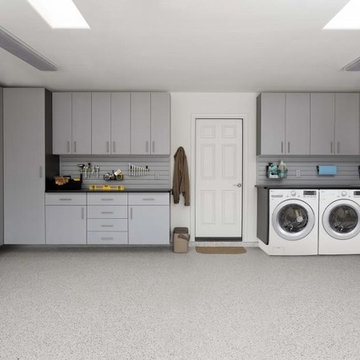
Inspiration for a mid-sized contemporary attached two-car garage workshop remodel in Philadelphia
 Artisan Custom Closets
This master walk-in closet was completed in antique white with lots shelving, hanging space and pullout laundry hampers to accompany the washer and dryer incorporated into the space for this busy mom. A large island with raised panel drawer fronts and oil rubbed bronze hardware was designed for laundry time in mind. This picture was taken before the island counter top was installed.
3