
Search results for "Storage unit" in Home Design Ideas
 Great Closets of New England
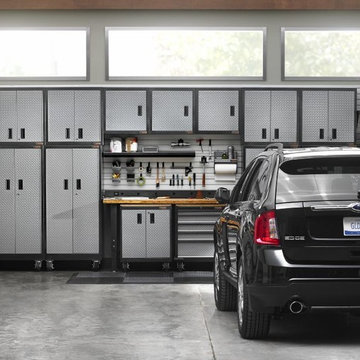
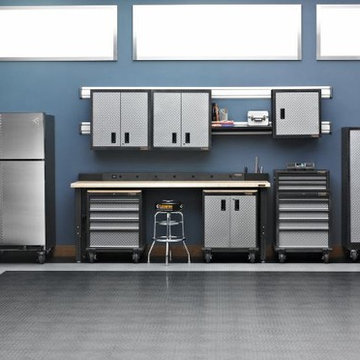
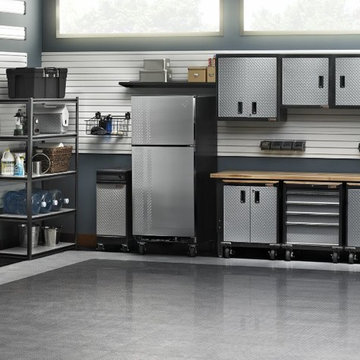
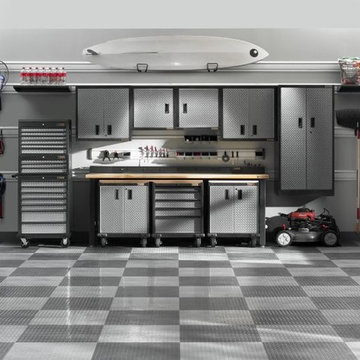
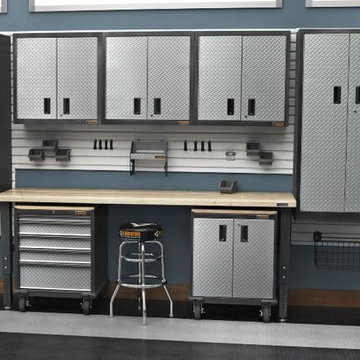
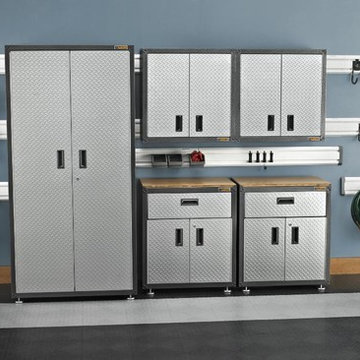
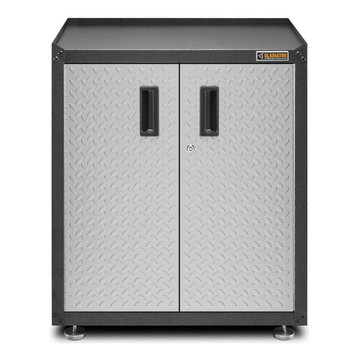
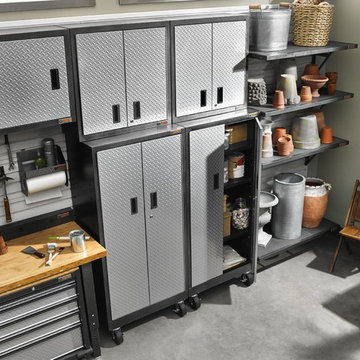
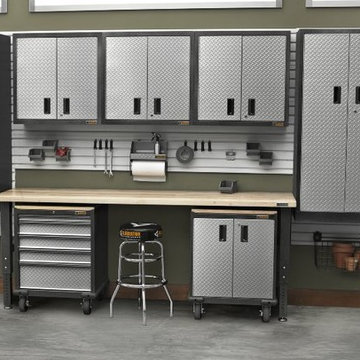
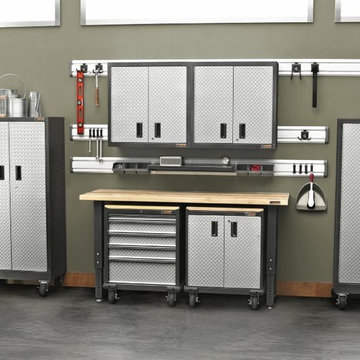
Example of a large minimalist attached garage workshop design in New York
Find the right local pro for your project



Sponsored
Columbus, OH

Hope Restoration & General Contracting
Columbus Design-Build, Kitchen & Bath Remodeling, Historic Renovations

 Shenandoah Cabinetry
Cabinets are Mission-Painted-Stone Finish
Inspiration for a transitional kitchen remodel in DC Metro with shaker cabinets, gray cabinets, quartz countertops, white backsplash and an island
Inspiration for a transitional kitchen remodel in DC Metro with shaker cabinets, gray cabinets, quartz countertops, white backsplash and an island

 Lauren Rubin Architecture
Alyssa Kirsten
Open concept kitchen - small contemporary u-shaped light wood floor open concept kitchen idea in New York with an undermount sink, flat-panel cabinets, gray cabinets, quartz countertops, white backsplash, stone tile backsplash, stainless steel appliances and no island
Open concept kitchen - small contemporary u-shaped light wood floor open concept kitchen idea in New York with an undermount sink, flat-panel cabinets, gray cabinets, quartz countertops, white backsplash, stone tile backsplash, stainless steel appliances and no island

 Storybook Interiors
A Minimal Modern Spa Bathroom completed by Storybook Interiors of Grand Rapids, Michigan.
Inspiration for a mid-sized contemporary master gray tile and ceramic tile ceramic tile bathroom remodel in Grand Rapids with quartzite countertops, flat-panel cabinets, medium tone wood cabinets and a vessel sink
Inspiration for a mid-sized contemporary master gray tile and ceramic tile ceramic tile bathroom remodel in Grand Rapids with quartzite countertops, flat-panel cabinets, medium tone wood cabinets and a vessel sink
 Urban Design Solutions
Conceptual design & copyright by ZieglerBuild
Design development & documentation by Urban Design Solutions
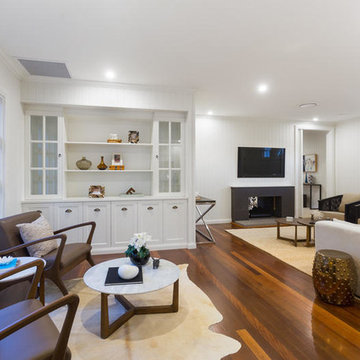
Living room - mid-sized contemporary open concept medium tone wood floor living room idea in Brisbane with white walls, a standard fireplace, a plaster fireplace and a wall-mounted tv
Living room - mid-sized contemporary open concept medium tone wood floor living room idea in Brisbane with white walls, a standard fireplace, a plaster fireplace and a wall-mounted tv


 DMC Design
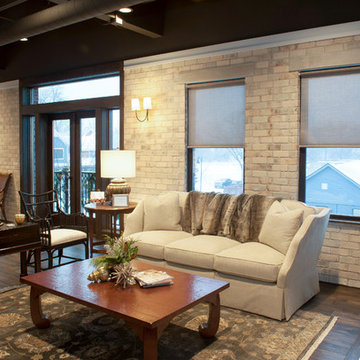
Inspiration for a mid-sized transitional open concept and formal medium tone wood floor living room remodel in Grand Rapids with white walls and a standard fireplace
 Erin Roberts Design
Interior Design & Styling | Erin Roberts
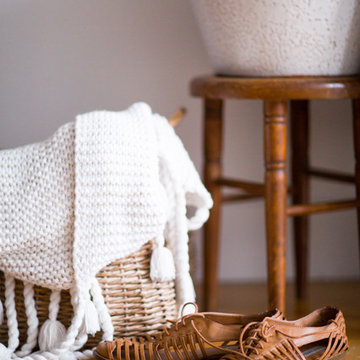
Danish light wood floor and beige floor foyer photo in San Francisco with gray walls
Danish light wood floor and beige floor foyer photo in San Francisco with gray walls
 kellydesigns
Diane Wagner

Family room - large transitional open concept medium tone wood floor family room idea in New York with gray walls, a standard fireplace, a stone fireplace and a corner tv
Family room - large transitional open concept medium tone wood floor family room idea in New York with gray walls, a standard fireplace, a stone fireplace and a corner tv
28