
Search results for "Storage unit" in Home Design Ideas



 Dawkins Development Group Inc.
Dawkins Development Group | NY Contractor | Design-Build Firm
Example of a small transitional guest light wood floor and beige floor bedroom design in New York with gray walls and no fireplace
Example of a small transitional guest light wood floor and beige floor bedroom design in New York with gray walls and no fireplace

 NORTH STAR KITCHENS
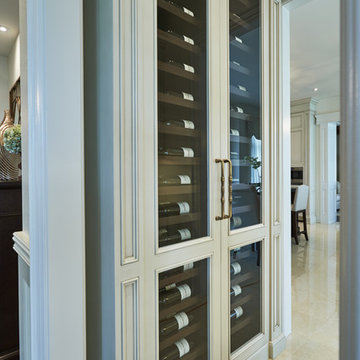
A modern rustic black and white kitchen on Lake Superior in northern Minnesota. Complete with a French Le CornuFe cooking range & Sub-Zero refrigeration and wine storage units. The sink is made by Galley and the decorative hardware and faucet by Waterworks.
photo credit: Alyssa Lee
Find the right local pro for your project

 Lisa Robazza Design
Additional pullout storage was custom designed under the stairs allowing for pantry, brooms and other utility items. When closed, the doors create a finished panelled effect, keeping the stair sophisticated and the storage hidden.
Photos: Dave Remple

 J. Wright Building Company
Inspiration for a large cottage ceramic tile entryway remodel in Birmingham with gray walls

 Ellen Grasso & Sons, LLC
A lovely spa bathroom with both a view to one area of the yard and a door out to the pool.
Photography - Dan Piassick
House design - Charles Isreal
Drop-in bathtub - transitional drop-in bathtub idea in Dallas with recessed-panel cabinets, white cabinets and gray walls
Drop-in bathtub - transitional drop-in bathtub idea in Dallas with recessed-panel cabinets, white cabinets and gray walls
 User
UserMary Powell Photography
Kolter Homes- Cresswind at Peachtree City
Built-In Units by Guildcraft

Cypress Model Kitchen Café
Example of a classic kitchen/dining room combo design in Atlanta with blue walls
Example of a classic kitchen/dining room combo design in Atlanta with blue walls


 Beachy Boheme Interiors

This living room got an upgraded look with the help of new paint, furnishings, fireplace tiling and the installation of a bar area. Our clients like to party and they host very often... so they needed a space off the kitchen where adults can make a cocktail and have a conversation while listening to music. We accomplished this with conversation style seating around a coffee table. We designed a custom built-in bar area with wine storage and beverage fridge, and floating shelves for storing stemware and glasses. The fireplace also got an update with beachy glazed tile installed in a herringbone pattern and a rustic pine mantel. The homeowners are also love music and have a large collection of vinyl records. We commissioned a custom record storage cabinet from Hansen Concepts which is a piece of art and a conversation starter of its own. The record storage unit is made of raw edge wood and the drawers are engraved with the lyrics of the client's favorite songs. It's a masterpiece and will be an heirloom for sure.

 My Closet Guys

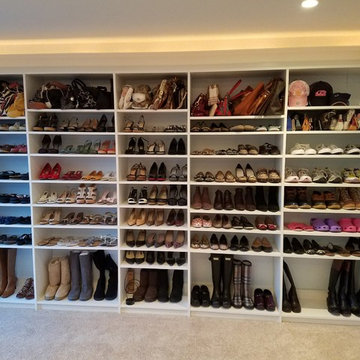
Every organization system is custom-made to fit the client's needs, lifestyle, and design aesthetic.
Example of a huge arts and crafts closet design in DC Metro
Example of a huge arts and crafts closet design in DC Metro
 El Interior Designers Ltd

This kitchen was basically built from scratch. We demolished the initial kitchen and built this one from the ground up. Designs were put together, colour scheme and board material chosen and cut off site and then assembled on site along with in built appliances. We used spotlights for adequate yet economical lighting. We wanted to create a compact but comfortable space with adequate storage.
 M Studio
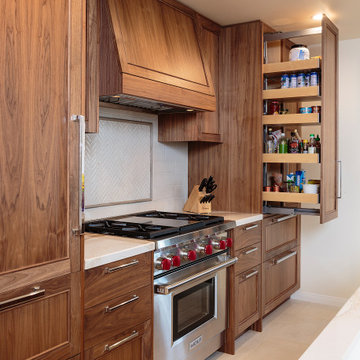
Pullout pantry storage provides plenty of food storage and easy accessibility from both sides. Never lose your soup cans in the back of the pantry again!


 Arktikos Custom Builders, Ltd.
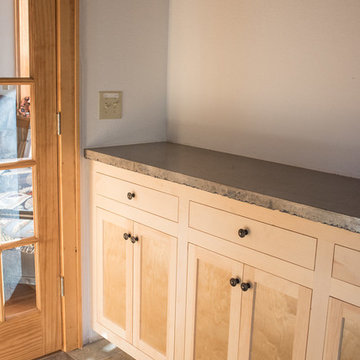
The main entry has custom maple storage with a concrete counter top.
Example of a trendy entryway design in Other
Example of a trendy entryway design in Other
 Bespoke Fitted Furniture London | Avar Furniture
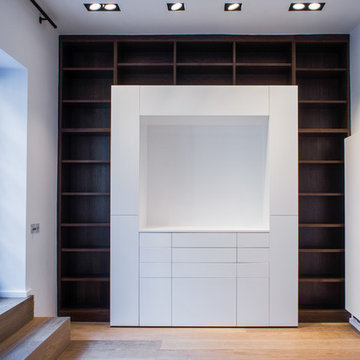
Living room storage solution with open plan shelves around.
Example of a large minimalist living room design in Other with white walls
Example of a large minimalist living room design in Other with white walls
 Closets By Design
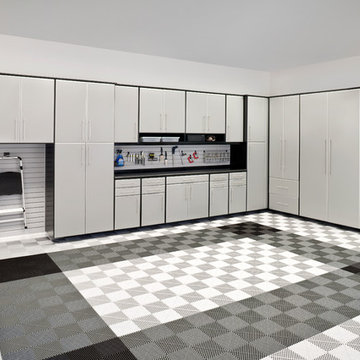
Stunning is one way that describes this masterpiece. The SilverII Garage Systems comes in Black Melamine with Brushed Aluminum Deco Door and Drawer fronts. Always included with SilverII are stylish Bar Pull Handles, Ball Bearing Slides and matching Black Drawer Boxes. Featuring an Extra-Wide Workbench with Black Microdot HPL Formica Countertop and designwall, this system also offers a thick 1 1/8” Top Shelf for additional storage space above the cabinets. Traxtile Flooring in Silver and Grey with Black Accent makes this more than just a garage.


 User
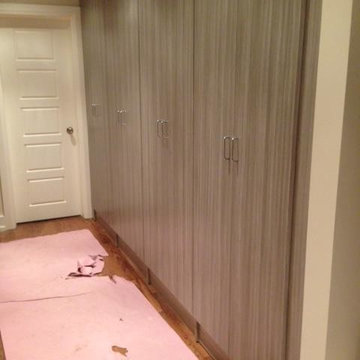
UserThis North York entryway now has sleek floor-to-ceiling storage in our new "Concrete" finish -- beautiful and practical all at once
 MASHstudios

LAXseries Wall Mounted Desk, 3X Wall Mounted Shelf, Platform Bed, and Storage Headboard. Items great for a bedroom or office.
Spence and Lyda
Example of a small minimalist guest concrete floor bedroom design in Los Angeles with white walls
Example of a small minimalist guest concrete floor bedroom design in Los Angeles with white walls

45