
Search results for "Storage" in Home Design Ideas

 Closet Envy

Walk-in closet - mid-sized contemporary gender-neutral light wood floor and beige floor walk-in closet idea in Atlanta with open cabinets and gray cabinets
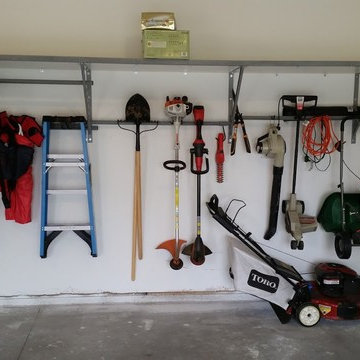


 Shelf Confident
Inspiration for a mid-sized timeless l-shaped ceramic tile open concept kitchen remodel in Austin with raised-panel cabinets, medium tone wood cabinets, solid surface countertops, blue backsplash, porcelain backsplash and stainless steel appliances
Find the right local pro for your project


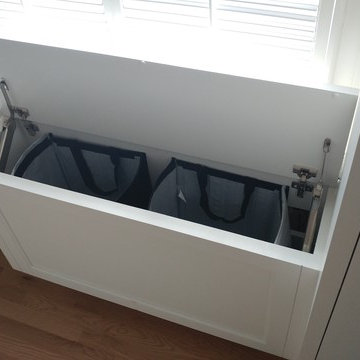
 Blanchard Design Studio
A laundry hamper disguised as a bench in an urban master closet suite. Baseboard heating convects through slots under and behind the hamper/bench. Shoe storage created beside hamper. Hamper designed to hold two large IKEA recycling tote bags for laundry sorting.






 Shelf Confident

Pull-outs installed for projects in Cibolo, Texas.
Inspiration for a mid-sized timeless single-wall travertine floor open concept kitchen remodel in Other with beige backsplash, flat-panel cabinets, light wood cabinets and granite countertops
Inspiration for a mid-sized timeless single-wall travertine floor open concept kitchen remodel in Other with beige backsplash, flat-panel cabinets, light wood cabinets and granite countertops

 Michele Bitter Designs
Allison Bitter Photography
Inspiration for a mid-sized transitional boy medium tone wood floor kids' room remodel in New York with beige walls
Inspiration for a mid-sized transitional boy medium tone wood floor kids' room remodel in New York with beige walls
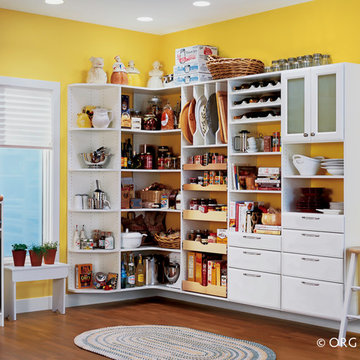
 Innovate Home Org
©ORG Home
Kitchen pantry - large transitional l-shaped medium tone wood floor kitchen pantry idea in Columbus with open cabinets, white cabinets and no island
Kitchen pantry - large transitional l-shaped medium tone wood floor kitchen pantry idea in Columbus with open cabinets, white cabinets and no island

 Action Installations Inc.
Hallway - mid-sized transitional light wood floor hallway idea in New York with white walls


 Closet Envy
Example of a mid-sized trendy gender-neutral walk-in closet design in Atlanta with flat-panel cabinets and gray cabinets

 kellydesigns
Diane Wagner

Inspiration for a mid-sized transitional light wood floor entryway remodel in New York with gray walls and a white front door
Inspiration for a mid-sized transitional light wood floor entryway remodel in New York with gray walls and a white front door


 Roeser Home Remodeling

Example of a mid-sized classic ceramic tile and brown floor sunroom design in St Louis with a standard ceiling

Sponsored
Columbus, OH

Hope Restoration & General Contracting
Columbus Design-Build, Kitchen & Bath Remodeling, Historic Renovations
 Lisa Lev Design
Photos by Valerie Wilcox

Inspiration for a mid-sized scandinavian light wood floor and beige floor entryway remodel in Toronto with white walls and a dark wood front door
Inspiration for a mid-sized scandinavian light wood floor and beige floor entryway remodel in Toronto with white walls and a dark wood front door
 Duet Design Group

Colorful Mudroom, Photo by Susie Brenner Photography
Mudroom - transitional dark wood floor and brown floor mudroom idea in Denver with beige walls
Mudroom - transitional dark wood floor and brown floor mudroom idea in Denver with beige walls

 post architecture inc
Revelateur Studio
Example of a trendy wooden l-shaped staircase design in Toronto with wooden risers
Example of a trendy wooden l-shaped staircase design in Toronto with wooden risers
9