
Search results for "Storage" in Home Design Ideas
 DSA Builders, Inc.

Walk-in closet - large contemporary gender-neutral carpeted and brown floor walk-in closet idea in New York with flat-panel cabinets and light wood cabinets
 User
UserJetter Photography
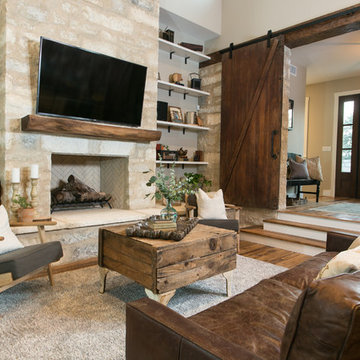
Cottage open concept medium tone wood floor family room photo in Austin with beige walls, a standard fireplace, a stone fireplace and a wall-mounted tv
Cottage open concept medium tone wood floor family room photo in Austin with beige walls, a standard fireplace, a stone fireplace and a wall-mounted tv
 Ridge Construction LLC
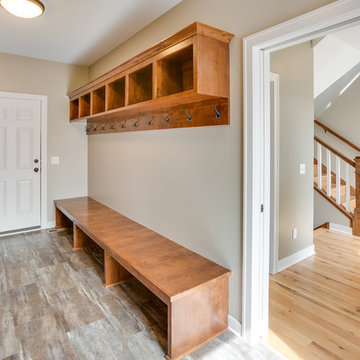
Storage Storage Storage in this mudroom
Entryway - mid-sized craftsman porcelain tile entryway idea in Minneapolis with beige walls and a white front door
Entryway - mid-sized craftsman porcelain tile entryway idea in Minneapolis with beige walls and a white front door
Find the right local pro for your project
 Store with Style

This expansive garage cabinet system was custom designed for the homeowners specific needs. Including an extra large cabinet to hide trash cans, and a custom designed cabinet to house a retractable hose reel.

 Wysteria Design
Inspiration for a small transitional women's medium tone wood floor and beige floor walk-in closet remodel in Boston with flat-panel cabinets and white cabinets

 Falcon Industries
Motion City Media
Inspiration for a coastal gray floor and ceramic tile entryway remodel in New York with multicolored walls and a blue front door
Inspiration for a coastal gray floor and ceramic tile entryway remodel in New York with multicolored walls and a blue front door

 Liberty Hill Construction
Example of a mid-sized classic galley slate floor dedicated laundry room design in Manchester with an undermount sink, shaker cabinets, white cabinets, blue walls and a side-by-side washer/dryer

Sponsored
Columbus, OH

Hope Restoration & General Contracting
Columbus Design-Build, Kitchen & Bath Remodeling, Historic Renovations


 Redstart Construction, Inc.

Inspiration for a large timeless u-shaped dark wood floor and brown floor seated home bar remodel in Chicago with glass-front cabinets, black cabinets, black backsplash, stone slab backsplash, black countertops, an undermount sink and marble countertops

 ae design
Amy Bartlam

Beach style girl dark wood floor kids' room photo in Los Angeles with beige walls
Beach style girl dark wood floor kids' room photo in Los Angeles with beige walls

Sponsored
Columbus, OH
Hope Restoration & General Contracting
Columbus Design-Build, Kitchen & Bath Remodeling, Historic Renovations


 Organized Living
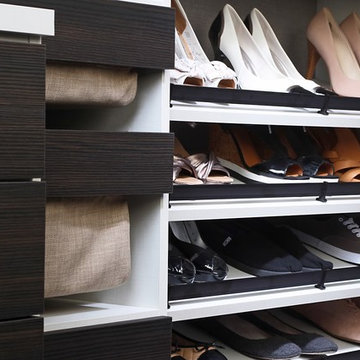
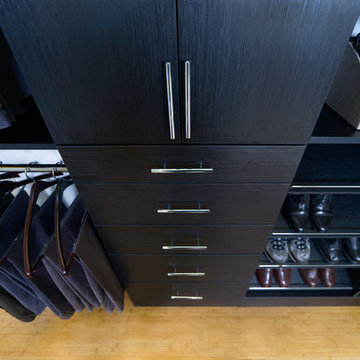

Maximize space and put your shoes on display with slanted shoe racks. The unique design slants at a 45 degree angle with a rail on the end to keep shoes in place. Customize shoe racks to fit your shoe storage needs with as many or as little as you need. See more ways to use shoe racks here: https://www.organizedliving.com/home/products/classica/inspiration-gallery
 Blue Moon Closets Systems, Inc.
Tony Schmaltz
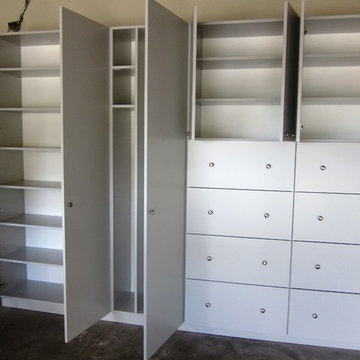
Example of a large trendy attached two-car garage workshop design in San Francisco
Example of a large trendy attached two-car garage workshop design in San Francisco
 Tailored Living of Atlanta Metro
Mid-sized elegant gender-neutral carpeted and beige floor walk-in closet photo in Atlanta with open cabinets and dark wood cabinets

Sponsored
Columbus, OH
Hope Restoration & General Contracting
Columbus Design-Build, Kitchen & Bath Remodeling, Historic Renovations
 SIFT Organizing
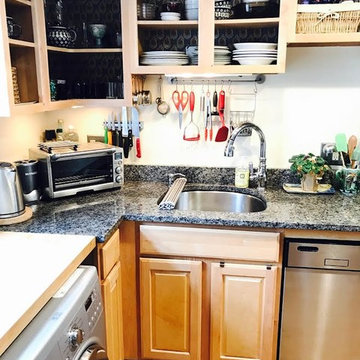
Mid-sized country l-shaped light wood floor and beige floor open concept kitchen photo in Boston with an undermount sink, raised-panel cabinets, light wood cabinets, granite countertops, stainless steel appliances and an island
 SIFT Organizing
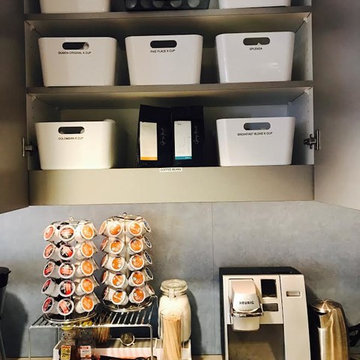
Enclosed kitchen - small transitional single-wall enclosed kitchen idea in Boston with flat-panel cabinets, solid surface countertops, gray backsplash and no island
 Andrea Gary/Queen of Kerfuffle™
Andrea Gary
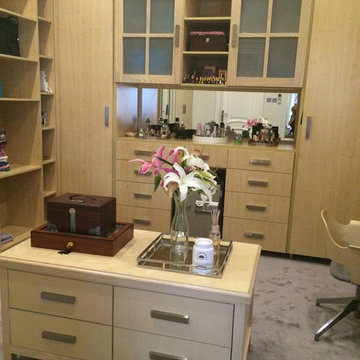
Mid-sized trendy gender-neutral carpeted and gray floor walk-in closet photo in Other with light wood cabinets and flat-panel cabinets
Mid-sized trendy gender-neutral carpeted and gray floor walk-in closet photo in Other with light wood cabinets and flat-panel cabinets
104