
Search results for "Storage" in Home Design Ideas


 Tailored Living of Princeton

Example of a large trendy attached three-car garage design in Philadelphia
Find the right local pro for your project
 CLOSET ENGINEERS

Large elegant men's light wood floor reach-in closet photo in New York with open cabinets and blue cabinets
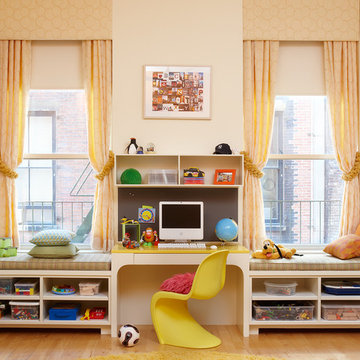
Inspiration for a transitional gender-neutral light wood floor kids' study room remodel in New York with beige walls


 Duet Design Group

This unused basement pantry was remodeled into a bright and cheerful craft room.
Photo by Emily Minton Redfield
Kitchen pantry - small transitional brown floor kitchen pantry idea in Denver with green cabinets, green backsplash and green countertops
Kitchen pantry - small transitional brown floor kitchen pantry idea in Denver with green cabinets, green backsplash and green countertops

Sponsored
Columbus, OH

Hope Restoration & General Contracting
Columbus Design-Build, Kitchen & Bath Remodeling, Historic Renovations
 Meadowlark Design+Build

This mudroom/laundry room was designed to accommodate all who reside within - cats included! This custom cabinet was designed to house the litter box. This remodel and addition was designed and built by Meadowlark Design+Build in Ann Arbor, Michigan. Photo credits Sean Carter

 CLOSET INNOVATIONS
Walk-in closet - mid-sized modern gender-neutral carpeted walk-in closet idea in Miami with open cabinets and dark wood cabinets

 Phelan's
Living room - mid-sized modern enclosed carpeted and brown floor living room idea in Cedar Rapids with white walls, no fireplace and no tv
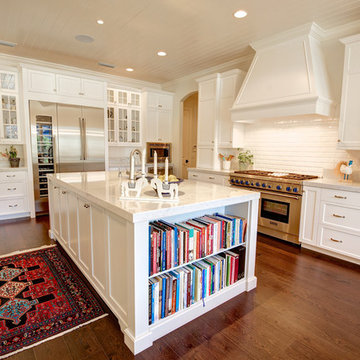
 User
UserKitchen - traditional medium tone wood floor kitchen idea in Orlando with shaker cabinets, white cabinets, white backsplash, subway tile backsplash, stainless steel appliances and an island



Sponsored
Plain City, OH

Kuhns Contracting, Inc.
Central Ohio's Trusted Home Remodeler Specializing in Kitchens & Baths

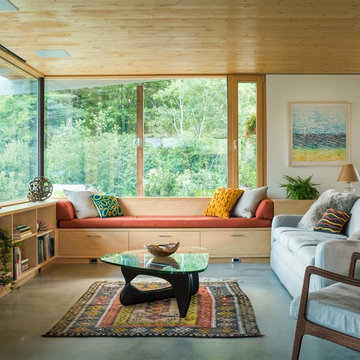
 RAMSAY GOURD ARCHITECTS
Jeremy Gantz
This major remodel on Lake Champlain involved removing the roof a simple cape and adding another story, creating a substantial home. The corner turret anchors the building and provides great space for a breakfast room, home office and and artist's studio!

 Hunter and Company Interior Design
Gibeon Photography
Inspiration for a rustic bathroom remodel in Other with an undermount sink, open cabinets, medium tone wood cabinets and brown countertops
Inspiration for a rustic bathroom remodel in Other with an undermount sink, open cabinets, medium tone wood cabinets and brown countertops

 Soorikian Architecture
Mudroom off of garage in carriage house. This space connects to main house via a covered connector
Photo by Jeff Herr
Inspiration for a coastal dark wood floor and brown floor entryway remodel in Atlanta with white walls and a glass front door
Inspiration for a coastal dark wood floor and brown floor entryway remodel in Atlanta with white walls and a glass front door



 Dallas Design Group, Interiors
Designer: Tracy Rasor, Allied ASID
Design Firm: Dallas Design Group, Interiors
Photographer: Dan Piassick
Inspiration for a mid-sized mediterranean brick floor wine cellar remodel in Dallas
Inspiration for a mid-sized mediterranean brick floor wine cellar remodel in Dallas
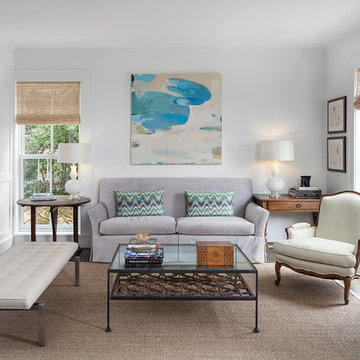
 Risher Martin
Andrea Calo Photography
Living room - large transitional enclosed dark wood floor and brown floor living room idea in Austin with white walls and a plaster fireplace
Living room - large transitional enclosed dark wood floor and brown floor living room idea in Austin with white walls and a plaster fireplace

105