
Search results for "Store owner" in Home Design Ideas

 Home Glow Design
This home office was created from an outbuilding on the property. Seagrass wall-to-wall carpet was installed for ultimate durability and a relaxed vibe. We employed a high-low aesthetic to create a space that was unique but still within budget, utilizing the owner's Stickley desk, a custom desk chair, custom blush Roman shades, a Hudson Valley Fenwater chandelier and sconces, and multiple office items from budget sources like IKEA and The Container Store. The ceiling is painted Quicksand and walls and trim in White Dove by Benjamin Moore. Photo by Sabrina Cole Quinn Photography.

Large trendy master white tile ceramic tile corner shower photo in New York with an undermount sink, flat-panel cabinets, white cabinets and white walls
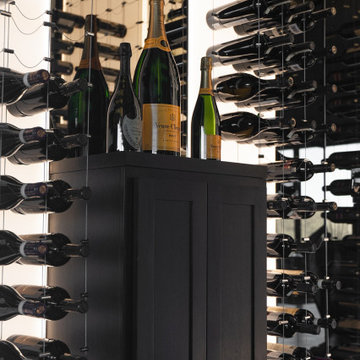
 Custom Wine Cellars Miami
To create depth and texture inside this Miami modern wine closet, the team installed a wooden cabinet at the center of the display. Like the cable racking, the wooden cabinet was fixed onto the wall without a cabinet stand, making it look like it was floating. The owner uses this to display huge wine bottles and store wine accessories.
Learn more about this project here: https://www.customwinecellarsmiami.com/modern-home-wine-cellars-miami/
Custom Wine Cellars Miami
16540 SW 144 Ave
Miami, Florida 33177
+1 (954) 607 – 2245
Website: https://www.customwinecellarsmiami.com/
Find the right local pro for your project

 Vetter Architects
A tea pot, being a vessel, is defined by the space it contains, it is not the tea pot that is important, but the space.
Crispin Sartwell
Located on a lake outside of Milwaukee, the Vessel House is the culmination of an intense 5 year collaboration with our client and multiple local craftsmen focused on the creation of a modern analogue to the Usonian Home.
As with most residential work, this home is a direct reflection of it’s owner, a highly educated art collector with a passion for music, fine furniture, and architecture. His interest in authenticity drove the material selections such as masonry, copper, and white oak, as well as the need for traditional methods of construction.
The initial diagram of the house involved a collection of embedded walls that emerge from the site and create spaces between them, which are covered with a series of floating rooves. The windows provide natural light on three sides of the house as a band of clerestories, transforming to a floor to ceiling ribbon of glass on the lakeside.
The Vessel House functions as a gallery for the owner’s art, motorcycles, Tiffany lamps, and vintage musical instruments – offering spaces to exhibit, store, and listen. These gallery nodes overlap with the typical house program of kitchen, dining, living, and bedroom, creating dynamic zones of transition and rooms that serve dual purposes allowing guests to relax in a museum setting.
Through it’s materiality, connection to nature, and open planning, the Vessel House continues many of the Usonian principles Wright advocated for.
Overview
Oconomowoc, WI
Completion Date
August 2015
Services
Architecture, Interior Design, Landscape Architecture
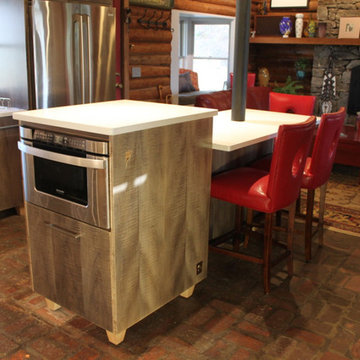
 Goldsplinter Woodworking Studio
The kitchen was a key element in renovating this 30 year old mountain-top log home. The new home-owners wanted to update the space to be a brighter, cleaner, more contemporary work area that utilized the limited space more effectively. An ancient free-standing maple butcher block was unearthed at a local antiques store, serving as the stylistic spring board. The material selection of curly and ebonized maple. the lifted cabinets on feet, and the cool palate of slate tones were all informed by the butcher block.


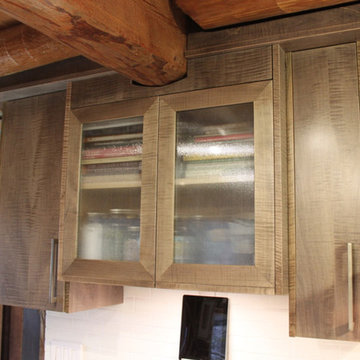 Goldsplinter Woodworking Studio
The kitchen was a key element in renovating this 30 year old mountain-top log home. The new home-owners wanted to update the space to be a brighter, cleaner, more contemporary work area that utilized the limited space more effectively. An ancient free-standing maple butcher block was unearthed at a local antiques store, serving as the stylistic spring board. The material selection of curly and ebonized maple. the lifted cabinets on feet, and the cool palate of slate tones were all informed by the butcher block.

Sponsored
Delaware, OH

Buckeye Basements, Inc.
Central Ohio's Basement Finishing ExpertsBest Of Houzz '13-'21

 Drewett Works
This Paradise Valley stunner was a down-to-the-studs renovation. The owner, a successful business woman and owner of Bungalow Scottsdale -- a fabulous furnishings store, had a very clear vision. DW's mission was to re-imagine the 1970's solid block home into a modern and open place for a family of three. The house initially was very compartmentalized including lots of small rooms and too many doors to count. With a mantra of simplify, simplify, simplify, Architect CP Drewett began to look for the hidden order to craft a space that lived well.
This residence is a Moroccan world of white topped with classic Morrish patterning and finished with the owner's fabulous taste. The kitchen was established as the home's center to facilitate the owner's heart and swagger for entertaining. The public spaces were reimagined with a focus on hospitality. Practicing great restraint with the architecture set the stage for the owner to showcase objects in space. Her fantastic collection includes a glass-top faux elephant tusk table from the set of the infamous 80's television series, Dallas.
It was a joy to create, collaborate, and now celebrate this amazing home.
Project Details:
Architecture: C.P. Drewett, AIA, NCARB; Drewett Works, Scottsdale, AZ
Interior Selections: Linda Criswell, Bungalow Scottsdale, Scottsdale, AZ
Photography: Dino Tonn, Scottsdale, AZ
Featured in: Phoenix Home and Garden, June 2015, "Eclectic Remodel", page 87.

 User
http://nationalkitchenandbath.com This beautiful bright master bath has all it needs for the owner to store anything and everything they have or need.

 The Outdoor Kitchen Design Store
Madison, CT. Outdoor kitchen designer Michael Gotowala of Preferred Properties Landscaping and Masonry adds outdoor kitchen attributes to this beach house to make living beyond the walls of this beach side home truly spectacular. Narrowed by lot size and property constraints, it was Michaels vision that motivated owners to incorporate an outdoor kitchen, sunken hot tub and remote controlled outdoor fire tower into an expanded deck over and above the owners thought out outdoor living design that got the ball rolling.
Michael’s team of outdoor living specialists took down the original collapitated deck moved the hot tub over and sunken into the newly expanded deck. An L shaped outdoor kitchen island complete with DCS GRILL, DCS warmer, summit refrigerator, Danver three door storage and custom stone and granite cut into the deck allowed for dining and conversation at a higher quality of life.
The ability to grill outdoors and have a pull up bar for others while looking back at the sea made for a new perspective of the outdoors.
Flanking the patio on both sides of the patio and at the merge was a custom built six foot high gas fire tower. Outdoor living design benefits most when the designer has experience with outdoor kitchen design, stone masonry and granite, deck and patio building, outdoor proven appliances, Landscaping and lighting... For more great outdoor kitchen ideas go to THE OUTDOOR KITCHEN DESIGN STORE by PREFERRED PROPERTIES. www.OUTDOORKITCHENDESIGNER.com or CALL 1-855-GET OUTDOORS
Michael Gotowala founder of THE OUTDOOR KITCHEN DESIGN STORE by PREFERRED PROPERTIES, CT.

 US Cellar Systems
In this photo, you can see the single bottle wine racks and storage bins for wooden cases. Wine Cellar Specialists also added a hook ladder to provide the owner easy access to wines stored high above the racking.
Follow us on Facebook: https://www.facebook.com/USCellarSystems/
US Cellar Systems
2470 Brayton Ave.
Signal Hill, California 90755
(562) 513-3017
dan@uscellarsystems.com
Take a video tour of the project: https://www.youtube.com/watch?v=B9PNSPDMDDQ&feature=youtu.be

 Inviniti Cellar Design
A beautiful custom wine cellar is climate controlled and built within a glass room adjacent to the living room and kitchen. This eye catching wine cellar allows the home owner easy access to the 423 bottles which can be stored in the diamond bins, individual bottle bins, or metal racking on the side walls. The focal point is the lit arch which was designed to display special art. Stemware is stored on either side of the arch.
Kathy at Inviniti Cellar Design
 The Outdoor Kitchen Design Store
A FABULOUS OUTDOOR KITCHEN DESIGN REWARDS THE LIFESTYLE OF THE OWNERS....
Michael Gotowala, creator of THE HAMPTONSFABULOUS. com Outdoor modular Kitchen collection and Founder of The Outdoor Kitchen Design Store by Preferred Properties, is truly an exceptional Outdoor living fabulously designer and masterful outdoor kitchen builder known to excel in the residential sector niche of Luxury Outdoor Living.
OUTDOOR KITCHEN FABULOUS.......
WE are a go to resource and one stop shop for luxury Outdoor Kitchens. We can design, deliver and build Outdoor Kitchens just about anywhere. Our outdoor kitchen indoor showroom provides inspiring outdoor kitchen design,the latest proven outdoor grills and appliances for retail, outdoor kitchen assembly and turn key design build.

Sponsored
Columbus, OH

Wannemacher Interiors
Customized Award-Winning Interior Design Solutions in Franklin Cnty OH

 Closet Organizing Systems
This garage space was set up for active and entertaining family retreat where the area had to be set up for variety of winter and summer outdoor sporting activities. The system utilized Burma Cherry melamine laminate finish with black edge banding which was complemented with an integral black powder coated j-pull door handles. The system also incorporated some poly slot wall area for storing a large variety of sporting goods that could easily be interchanged for the season and stored away when not in use. The garage area also served as food and beverage area for any outside picnic and party activities.
Bill Curran-Designer & Owner of Closet Organizing Systems

 Scavolini Store Chicago
This kitchen is a part of a larger open floor plan. A large island is perfect for hosting friends and family, and the L-shape offers plenty of storage for the home owner. Cabinets are by Scavolini, the base units are a textured melamine for an organic look and feel with uppers and a complimenting matte lacquer. Wolf range and SubZero paneled refrigerator are perfect for the home chef. The counter tops are an engineered quartz in a complimenting warm tone with cool tile back splash.

 The Cabinet Store + Culina Design
What an exciting project to be part of! This 100+ year old Twin Cities home is being painstakingly restored to its original beauty — with some modernization in the process. Here at The Cabinet Store we had the opportunity to help the owners with their kitchen selections and are proud to showcase the beautiful end results.
The homeowners chose the Showplace Wood Chesapeake door style in Red Oak wood with a matte Driftwood finish to accent the beautifully-aged original woodwork throughout the home. The gray of the Driftwood over the natural wood of the Red Oak creates a lovely unique style and color tone. The contemporary organizational and storage cabinet pieces from Showplace are also a much appreciated addition to this vintage kitchen.
The homeowners topped off their kitchen remodel with amazing Cambria Quartz Countertops in Torquay for a complete turn of the century feel!

 Luxury Elements
Located in Chicago, Illinois, this contemporary styled custom wine cellar is a great looking, yet functional addition to the home. Wine rooms like this that store wine properly also create an impressive back lit display and are emerging as the “must have” home feature for a high end home owner. The client’s goal was to be able to store somewhere around 800 bottles of wine in a modern looking, but limited space. In designing this wine cellar, the walls were created in imitation of a wood finish, horizontal, and clean looking display racks.

Sponsored
Plain City, OH

The Creative Kitchen Company
Columbus Area Kitchen Remodeling and Refacing Professional
 Inviniti Cellar Design
A beautiful custom wine cellar is climate controlled and built within a glass room adjacent to the living room and kitchen. This eye catching wine cellar allows the home owner easy access to the 423 bottles which can be stored in the diamond bins, individual bottle bins, or metal racking on the side walls. The focal point is the lit arch which was designed to display special art. Stemware is stored on either side of the arch.
Kathy at Inviniti Cellar Design
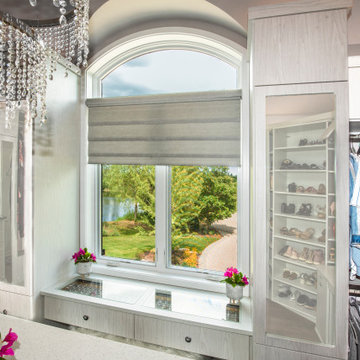 User
The south wall of this closet includes double hang storage on either end with a mirrored cabinet and drawers next to the hanging areas. A custom, built-in jewelry table is positioned in front of the window between the cabinets. The glass top offers a preview of the items stored within. The table is designed so that the owner can comfortably sit down and select her jewelry.
 The Outdoor Kitchen Design Store
A FABULOUS OUTDOOR KITCHEN DESIGN REWARDS THE LIFESTYLE OF THE OWNERS....
Michael Gotowala, creator of THE HAMPTONSFABULOUS. com Outdoor modular Kitchen collection and Founder of The Outdoor Kitchen Design Store by Preferred Properties, is truly an exceptional Outdoor living fabulously designer and masterful outdoor kitchen builder known to excel in the residential sector niche of Luxury Outdoor Living.
OUTDOOR KITCHEN FABULOUS.......
WE are a go to resource and one stop shop for luxury Outdoor Kitchens. We can design, deliver and build Outdoor Kitchens just about anywhere. Our outdoor kitchen indoor showroom provides inspiring outdoor kitchen design,the latest proven outdoor grills and appliances for retail, outdoor kitchen assembly and turn key design build.
26