
Search results for "Store owner" in Home Design Ideas
 Dragon Cellars
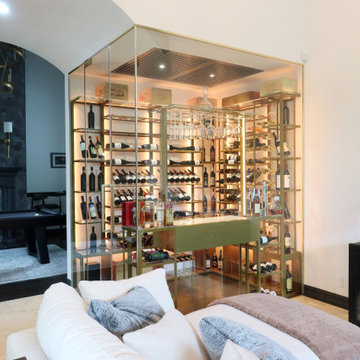
A corner wine room visible from all angles of the living room provide a unique ambiance. Wine is displayed and stored in metal and acrylic racks. LED lights placed evenly throughout provide an awesome glow. The white backlit tasting counter, glass holder and drawer allows the owner to open, decant and taste wine before removing them from cellar. Client loves the final result!

 MFGR Designs
This modern garage is situated in the Bridger Mountains in Southwestern, Montana. The purpose of the garage is to protect vehicles in the harsh Montana winters and to also store wood and other various yard tools. The overall structure mimics agricultural buildings of the area. The lit slat wall acts as a lantern that helps to welcome the owners home and also helps to supply light for the walk to the main residence. Photography by Colton Stiffler Photography.

 Custom Surface Solutions
 (www.css-tile.com) - Owner Craig Thompson (512) 430-1215. This project shows a complete remodel with before and after pictures including tub-to-shower conversion using 12" x 24" Porcelain wall tile, linear mosaic accent tile, shower niche, Alaska White granite shelf and step, pebble shower floor tile, and Delta Multi-Setting H2Okinetic In2ition Showerhead and Hand Shower. Bathroom floor tile is same as 12" x 24" Porcelain wall tile with tile floor based capped with Schluter Systems Jolly profile edge. Custom Factory Builder Store vanity with Alaska White granite counter top and Delta Windemere wide spread faucet.
Find the right local pro for your project
 Custom Surface Solutions
 (www.css-tile.com) - Owner Craig Thompson (512) 430-1215. This project shows a complete remodel with before and after pictures including tub-to-shower conversion using 12 x 24 Porcelain tile on walls, wainscot and floor with linear mosaic accent in shower niche and vertical band at plumbing fixtures. Multi-color pebble shower floor. Delta Dryden shower system and Delta Addison vanity faucet in Champagne Bronze. Kohler Ladena sink. Factory Builder Store Shaker door with mission style hardware vanity, twin countertop towers and bridge.

 Studio Dearborn
A deep drawer was custom designed with dividers and extra height to accommodate the owners assortment of water bottles. A movable divider keeps the bottles organized and upright.
 Dragon Cellars
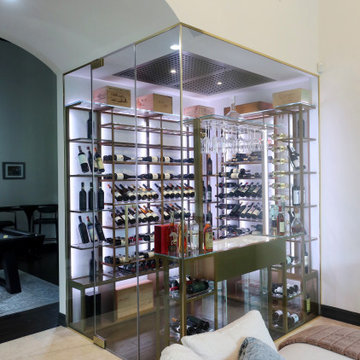
A corner wine room visible from all angles of the living room provide a unique ambiance. Wine is displayed and stored in metal and acrylic racks. LED lights placed evenly throughout provide an awesome glow. The white backlit tasting counter, glass holder and drawer allows the owner to open, decant and taste wine before removing them from cellar. Client loves the final result!
 Closets Las Vegas
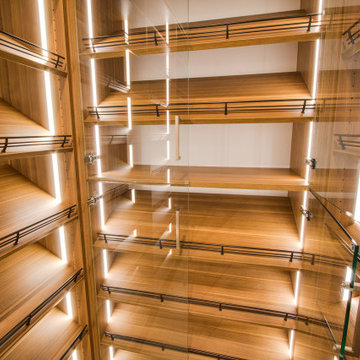
At Closets Las Vegas, we always want our customers to have a closet that is both stylish and functional. In this photo, you can see the shoe section, where the owners can store a few dozens of shoes. The shelves are slanting forward and equipped with a fences to prevent the shoes from falling. The lighting system and glass doors look elegant.
Learn more about the whole project: https://closetslasvegas.com/summerlin-luxury-walk-in-closet-design/
Closets Las Vegas
7060 W Warm Springs Rd #110
Las Vegas, NV 89113
(702) 259-3000
Take a video tour of this project: https://youtu.be/5x9v161M2O0


 Custom Surface Solutions
 (www.css-tile.com) - Owner Craig Thompson (512) 430-1215. This project shows a complete remodel with before and after pictures including tub-to-shower conversion using 12" x 24" Porcelain wall tile, linear mosaic accent tile, shower niche, Alaska White granite shelf and step, pebble shower floor tile, and Delta Multi-Setting H2Okinetic In2ition Showerhead and Hand Shower. Bathroom floor tile is same as 12" x 24" Porcelain wall tile with tile floor based capped with Schluter Systems Jolly profile edge. Custom Factory Builder Store vanity with Alaska White granite counter top and Delta Windemere wide spread faucet.

 The Outdoor Kitchen Design Store
A fabulous outdoor kitchen design celebrates the lifestyle of the owners. In this case it is all about togetherness. Togetherness outdoors with friends and family. This luxury outdoor kitchen proposes just that, An area that celebrates life all times of the day and in fact escalates all through the night as well. A festive blue glow off the LYNX Professional grill and Lynx outdoor appliances supported by Professional Outdoor lighting brings Outdoor living to a level of night time FABULOUSNESS.
What is under the hood of the grill brings hungry and curious food lovers. What surrounds the remote fire table brings culmination of togetherness and great memories made.
This is our signature mark on every outdoor kitchen we build.
Michael Gotowala founder of THE OUTDOOR KITCHEN DESIGN STORE

 CB Paint and Decor, Inc.
First time on the the market in 36 years, this three bedroom, two bathroom, Goleta home is awaiting t’s new owner. Near Lake LosCarneros and in a fun neighborhood where you can walk to the Fairview Shopping Center and enjoy many restaurants, grocery stores, gyms and easy access to the 101. This home is bright and airy with a well laid out floor plan and offers two sliding glass doors into the over-sized backyard. Freshly painted and new carpet makes 6188 Coloma Dr. ready to move into to enjoy the Goleta lifestyle.
 Miller Haus Cabinetry
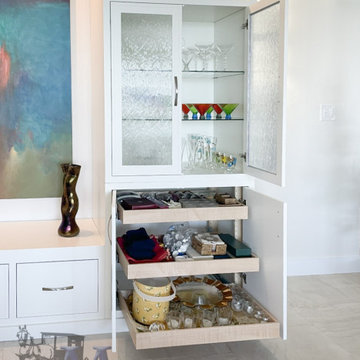
This modern white wall unit is designed to be both functional and aesthetically pleasing, giving the home owner a stylish way to store and display various items. The unit is built from solid brown maple hardwood and painted with Sherwin Williams High Reflective White #SW-7757. Glass corded doors add adjustable glass shelving add beautiful details.
 Dragon Cellars
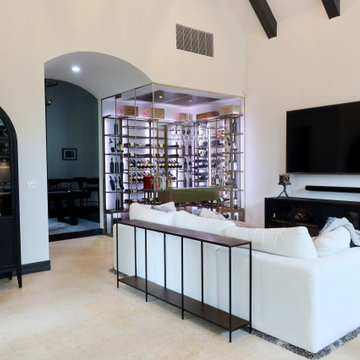
A corner wine room visible from all angles of the living room provide a unique ambiance. Wine is displayed and stored in metal and acrylic racks. LED lights placed evenly throughout provide an awesome glow. The white backlit tasting counter, glass holder and drawer allows the owner to open, decant and taste wine before removing them from cellar. Client loves the final result!
 Milcasa Store
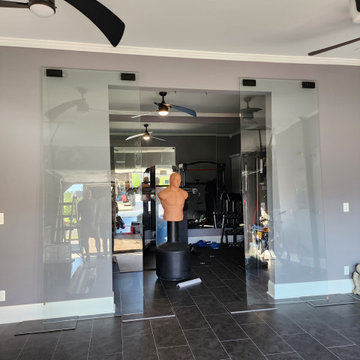
The owner wanted to make glass partition doors for his garage practice room. Conditions were: Glass sliding doors, Did not take up space, Modern style

Sponsored
Columbus, OH

Wannemacher Interiors
Customized Award-Winning Interior Design Solutions in Franklin Cnty OH

 J.P. Hoffman Design Build
This project hits very close to home for us. Not your typical office space, we re-purposed a 19th century carriage barn into our office and workshop. With no heat, minimum electricity and few windows (most of which were broken), a priority for CEO and Designer Jason Hoffman was to create a space that honors its historic architecture, era and purpose but still offers elements of understated sophistication.
The building is nearly 140 years old, built before many of the trees towering around it had begun growing. It was originally built as a simple, Victorian carriage barn, used to store the family’s horse and buggy. Later, it housed 2,000 chickens when the Owners worked the property as their farm. Then, for many years, it was storage space. Today, it couples as a workshop for our carpentry team, building custom projects and storing equipment, as well as an office loft space ready to welcome clients, visitors and trade partners. We added a small addition onto the existing barn to offer a separate entry way for the office. New stairs and an entrance to the workshop provides for a small, yet inviting foyer space.
From the beginning, even is it’s dark state, Jason loved the ambiance of the old hay loft with its unfinished, darker toned timbers. He knew he wanted to find a way to refinish the space with a focus on those timbers, evident in the statement they make when walking up the stairs. On the exterior, the building received new siding, a new roof and even a new foundation which is a story for another post. Inside, we added skylights, larger windows and a French door, with a small balcony. Along with heat, electricity, WiFi and office furniture, we’re ready for visitors!
 Dragon Cellars
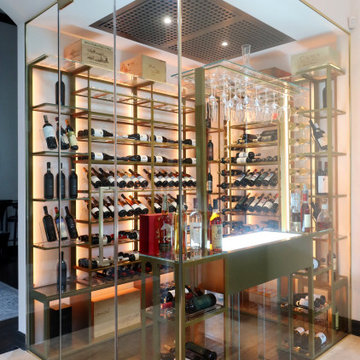
A corner wine room visible from all angles of the living room provide a unique ambiance. Wine is displayed and stored in metal and acrylic racks. LED lights placed evenly throughout provide an awesome glow. The white backlit tasting counter, glass holder and drawer allows the owner to open, decant and taste wine before removing them from cellar. Client loves the final result!
 Dragon Cellars
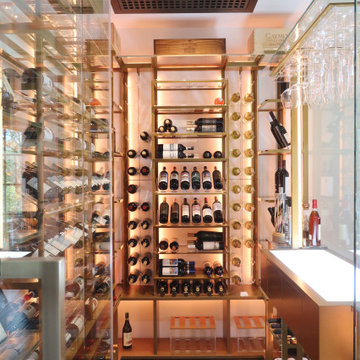
A corner wine room visible from all angles of the living room provide a unique ambiance. Wine is displayed and stored in metal and acrylic racks. LED lights placed evenly throughout provide an awesome glow. The white backlit tasting counter, glass holder and drawer allows the owner to open, decant and taste wine before removing them from cellar. Client loves the final result!
 Milcasa Store
The owner wanted to make glass partition doors for his garage practice room. Conditions were: Glass sliding doors, Did not take up space, Modern style

Sponsored
Delaware, OH

Buckeye Basements, Inc.
Central Ohio's Basement Finishing ExpertsBest Of Houzz '13-'21

 Premier Cabinets of Virginia, LLC
This was a closet we did in Wilmington, NC in a new construction home with 10 ft ceilings off Greenville Loop Rd. It's done in solid and veneer cherry with design elements specified by the owner. Included are his and hers drawers (guess which are his), hanging storage to the ceiling (necessitating the use of pull down rods), and storage for luggage on the upper shelves of some pieces. The layout of the space consisted of 8 walls in a sort of reverse Z configuration. Some elements are visible in other pictures. A last minute addition to this closet was a small linen and medicine cabinet. The owner discovered just before completion of his 9,000 sq ft. that neither the architect nor builder thought to provide space to store sheets, towels, blankets, and toiletries in proximity to the master bedroom and bath.


 The Outdoor Kitchen Design Store
Madison, CT. Outdoor kitchen designer Michael Gotowala of Preferred Properties Landscaping and Masonry adds outdoor kitchen attributes to this beach house to make living beyond the walls of this beach side home truly spectacular. Narrowed by lot size and property constraints, it was Michaels vision that motivated owners to incorporate an outdoor kitchen, sunken hot tub and remote controlled outdoor fire tower into an expanded deck over and above the owners thought out outdoor living design that got the ball rolling.
Michael’s team of outdoor living specialists took down the original collapitated deck moved the hot tub over and sunken into the newly expanded deck. An L shaped outdoor kitchen island complete with DCS GRILL, DCS warmer, summit refrigerator, Danver three door storage and custom stone and granite cut into the deck allowed for dining and conversation at a higher quality of life.
The ability to grill outdoors and have a pull up bar for others while looking back at the sea made for a new perspective of the outdoors.
Flanking the patio on both sides of the patio and at the merge was a custom built six foot high gas fire tower. Outdoor living design benefits most when the designer has experience with outdoor kitchen design, stone masonry and granite, deck and patio building, outdoor proven appliances, Landscaping and lighting... For more great outdoor kitchen ideas go to THE OUTDOOR KITCHEN DESIGN STORE by PREFERRED PROPERTIES. www.OUTDOORKITCHENDESIGNER.com or CALL 1-855-GET OUTDOORS
31