
Search results for "Store owner" in Home Design Ideas
 Closets, Storage, & More
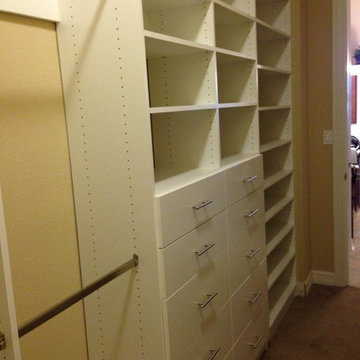
The attic door is located in the master closet. This limits clothing items that can be placed on the wall since the owner would have to remove every time they entered the attic. By placing shelves and drawers on the side (which does not interfere when opening the attic door), this allows more storage for shoes, purses, folded clothes, undergarments, etc, and allows the client to store the hanging on the back wall. Our client wanted to maximize the storage space by going all the way to the top of the 10' space. WOW! Lots of storage now!

 SNC Construction & Home Improvements INC.
Example of a small transitional 3/4 beige tile and porcelain tile porcelain tile alcove shower design in Los Angeles with an undermount sink, raised-panel cabinets, white cabinets, granite countertops and white walls

 Greene Construction
Adding the buffet and upper cabinets helped tie these two spaces together. We used a natural dark wood finish to make the dining room pieces look more like furniture. The buffet stores seldom used serving pieces. Glass front doors on the upper cabinets add reflection and depth. Greg Greene, Owner Greene Construction
Find the right local pro for your project

 Sitka Projects
1916 Bungalow in Portland Oregon. This kitchen had been remodeled multiple times throughout the years and was in dire need of a fresh remodel. The home owners now have a time period appropriate style kitchen with modern creature comforts every cook will love.

 Custom Surface Solutions
 (www.css-tile.com) - Owner Craig Thompson (512) 430-1215. This project shows a complete remodel with before and after pictures including tub-to-shower conversion using 12 x 24 Porcelain tile on walls, wainscot and floor with linear mosaic accent in shower niche and vertical band at plumbing fixtures. Multi-color pebble shower floor. Delta Dryden shower system and Delta Addison vanity faucet in Champagne Bronze. Kohler Ladena sink. Factory Builder Store Shaker door with mission style hardware vanity, twin countertop towers and bridge.

 Scavolini Store Chicago
This kitchen is a part of a larger open floor plan. A large island is perfect for hosting friends and family, and the L-shape offers plenty of storage for the home owner. Cabinets are by Scavolini, the base units are a textured melamine for an organic look and feel with uppers and a complimenting matte lacquer. Wolf range and SubZero paneled refrigerator are perfect for the home chef. The counter tops are an engineered quartz in a complimenting warm tone with cool tile back splash.

 Design Group Three
Firm: Design Group Three
Designer: Alan Freysinger
Cabinetry: Greenfield Cabinetry
Photography: Jim Tschetter IC360 Images
Veteran kitchen designer Alan Freysinger worked closely with the Fox Point, WI homeowners on this kitchen. Admittedly, not afraid of color, the homeowner loved Alan's suggestion of adding the wood veneer to the mix of cabinetry, adding an additional layer of interest and the addition of texture.
Design Group Three, together with custom Greenfield Cabinetry, stepped up the living pleasure of this Fox Point family's home.
When this kitchen remodel was first underway, the homeowner envisioned a blue kitchen (orange was her 2nd choice!). She went to the paint store & found blues she liked, taped those color samples to the kitchen wall & one by one she and her husband whittled down their choices to the color blue you see now!
From Milwaukee to Chicago, clean lines are much desired in today's kitchen designs. Design Group Three hears many requests for Transitionally styled kitchens such as this one.
Want a pop of orange? blue? red? in your kitchen? Milwaukee's Design Group Three can custom match any color in paint (or stain!) for cabinetry in your home, as we did in for this blue kitchen in Fox Point, WI.
Not sure if you are up for this much color in your kitchen? Begin with remodeling a bathroom vanity with a pop of color, live with it for a while & then, if you decide it's for you too, call in Design Group Three & we'll work with you to uncover your perfect color palette.
Can you imagine this same kitchen in orange? This Fox Point, WI homeowners preliminary vision for her kitchen remodel walked the line between orange & blue!
Blue kitchens are completely on trend in today's kitchens!
According to the National Kitchen & Bath Association, Transitionally styled kitchens, such as this blue one, are the most commonly requested design genre. In fact, in 2012, for the first time ever since the NKBA started keeping track, Transitional beat out Traditional as the most requested style by homeowners.
What exactly is affordably luxury? You are witnessing it in these photos. Discover it via Milwaukee's Design Group Three & Greenfield Cabinetry.
Transitional Style (also known as "updated classic", "classic with a contemporary twist", "new takes on old classics") in interior design & furniture design refers to a blend of traditional and contemporary styles, midway between old world traditional & the world of chrome & glass contemporary; incorporating lines which are less ornate than traditional designs, but not as severely basic as contemporary lines. As a result transitional designs are classic, timeless, and clean.
Lucky, lucky kitchen. Greenfield Cabinetry's interpretation of Midwestern Modern.
Seasoned Design Group Three designer & owner, Alan Freysinger's design details take their cues from your lifestyle, as reflected in this transitionally styled kitchen.
"The general color trend is a move toward bolder, crisper colors as a reflection of the 'anything goes' culture we live in now." - Jonathan Adler, Designer

Sponsored
Columbus, OH

Wannemacher Interiors
Customized Award-Winning Interior Design Solutions in Franklin Cnty OH

 Inviniti Cellar Design
This new contemporary home was begging for wine storage. The metal racking was built to accommodate special wines and add the contemporary look the owner was hoping for. The double deep horizontal wine racks store a large number of bottles without taking up too much space in the dining room. This wine bottle display is a beautiful focal point as you enter through the front door.
Kathy @ Inviniti Cellar Design

 Vetter Architects
A tea pot, being a vessel, is defined by the space it contains, it is not the tea pot that is important, but the space.
Crispin Sartwell
Located on a lake outside of Milwaukee, the Vessel House is the culmination of an intense 5 year collaboration with our client and multiple local craftsmen focused on the creation of a modern analogue to the Usonian Home.
As with most residential work, this home is a direct reflection of it’s owner, a highly educated art collector with a passion for music, fine furniture, and architecture. His interest in authenticity drove the material selections such as masonry, copper, and white oak, as well as the need for traditional methods of construction.
The initial diagram of the house involved a collection of embedded walls that emerge from the site and create spaces between them, which are covered with a series of floating rooves. The windows provide natural light on three sides of the house as a band of clerestories, transforming to a floor to ceiling ribbon of glass on the lakeside.
The Vessel House functions as a gallery for the owner’s art, motorcycles, Tiffany lamps, and vintage musical instruments – offering spaces to exhibit, store, and listen. These gallery nodes overlap with the typical house program of kitchen, dining, living, and bedroom, creating dynamic zones of transition and rooms that serve dual purposes allowing guests to relax in a museum setting.
Through it’s materiality, connection to nature, and open planning, the Vessel House continues many of the Usonian principles Wright advocated for.
Overview
Oconomowoc, WI
Completion Date
August 2015
Services
Architecture, Interior Design, Landscape Architecture
 Greene Construction
You can live with the clutter of small kitchen appliances on your counter tops, or you can design a cabinet for them. This is often called an appliance garage, some with a rolling door. Here we've done this with a large cabinet that sits directly on the counter top. It stores small kitchen appliances like a toaster & mixer. Photo by Greg Greene, Owner Greene Construction

 Vintage Cellars & Saunas
This project is more than meets the eye! In a gorgeous neighborhood in Del Mar, San Diego, California, This unique small custom wine cellar truly acts as a showstopper. Originally within this house, the door which now faces outward used to be around the corner in a small hallway, virtually eliminating any visibility into this contemporary walk in custom wine cellar. Upon seeing the location of this space within the house, Gene Walder and the knowledgeable team at Vintage Cellars knew that to really take advantage of the room provided, (which is actually below the stairs), they needed to get rid of the original door and add a brand new one facing the main living space.
Just a small feat in a series of unique custom features within this cellar!
Here at Vintage Cellars, before any design takes shape, it is vital to understand what the clients wants and needs are based on their growing collection of wine. With a good idea of bottle sizes, shapes (some pinot noir bottles, for example have a wider bottom than a typical cabernet sauvignon bottle) and unique features desired, the team of wine cellar designers and wine cellar builders at Vintage Cellars are able to create a very special and desirable wine cellar for each client.
The owners of this beautiful home collaborated heavily with the Vintage Cellars team in the design process of this rustic custom wine cellar - something that we aim to do with every project. The homeowners wanted to showcase some of their favorite Magnum sized bottles in a high reveal horizontal display row, directly on top of another area highlighting the best 750 ml's in their collection.
This small custom wine room fills most of the left wall with single deep, individual bottle storage. Directly below this wine racking is room for wine case / wine bin storage. Centered within this wall is a nice space for opening and decanting wines with a gorgeous dark stone countertop and room for hanging wine glasses above.
The opposite wall is filled floor to ceiling with label revealing horizontal display rows. Again, this type of feature is very desirable in recent years. Homeowners want to be able to showcase the best bottles they own within their custom wine cellars in the most stunning and beautiful ways possible. Additionally, this feature is commonly replicated with metal bars for a more contemporary and modern look and feel.
Within Beach Cities such as Del Mar, La Jolla, Cardiff, Coronado, Rancho Santa Fe, Encinitas, Solana Beach, Newport Beach and Orange County alike, small walk wine cellars are all the rage. Custom Wine Closet s and Under the Stairs Custom Wine Room s are quickly becoming a commonplace feature within modern luxury homes.
Funny enough, because San Diego has become such a hub and mecca for craft beer breweries, luxury homes within communities such as La Jolla, Del Mar, Encinitas, Coronado, Cardiff, Rancho Santa Fe, Solana Beach, Carlsbad, La Costa and Torrey Pines have taken notice and began including space for unique beer storage within their custom wine cellars as well.
This right side wall horizontal display racking does just that. If you look closely, those intricately labeled bottles are craft brews kept at a chill and refreshing 55 Degrees- just waiting to be opened and enjoyed immediately.
Just when you thought the custom wine cellar tour was over, another unique feature catches your eye. You see the back stone wall? Press ever so gently in the top left corner two thirds of the way up and - Voila! - a secret door appears and slowly reveals more room under the stairway for case storage and the like.
The homeowner also decided to add interesting lighting to this cellar. The Custom wine room can turn any color of the rainbow - allowing you to focus on all lights or just one a time, creating that perfect mood lighting for the holidays, springtime, or summer.
This entire custom wine cellar and all wine racking were done in raw black walnut.
Vintage Cellars has built gorgeous custom wine cellars and wine storage rooms across the United States and World for over 25 years. We are your go-to business for anything wine cellar and wine storage related! Whether you're interested in a wine closet, wine racking, custom wine racks, a custom wine cellar door, or a cooling system for your existing space, Vintage Cellars has you covered!
We carry all kinds of wine cellar cooling and refrigeration systems, incuding: Breezaire, CellarCool, WhisperKool, Wine Guardian, CellarPro and Commercial systems.
We also carry many types of Wine Refrigerators, Wine Cabinets, and wine racking types, including La Cache, Marvel, N'Finity, Transtherm, Vinotheque, Vintage Series, Credenza, Walk in wine rooms, Climadiff, Riedel, Fontenay, and VintageView.
Vintage Cellars also does work in many styles, including Contemporary and Modern, Rustic, Farmhouse, Traditional, Craftsman, Industrial, Mediterranean, Mid-Century, Industrial and Eclectic.
Some locations we cover often include: San Diego, Rancho Santa Fe, Corona Del Mar, Del Mar, La Jolla, Newport Beach, Newport Coast, Huntington Beach, Del Mar, Solana Beach, Carlsbad, Orange County, Beverly Hills, Malibu, Pacific Palisades, Santa Monica, Bel Air, Los Angeles, Encinitas, Cardiff, Coronado, Manhattan Beach, Palos Verdes, San Marino, Ladera Heights, Santa Monica, Brentwood, Westwood, Hancock Park, Laguna Beach, Crystal Cove, Laguna Niguel, Torrey Pines, Thousand Oaks, Coto De Caza, Coronado Island, San Francisco, Danville, Walnut Creek, Marin, Tiburon, Hillsborough, Berkeley, Oakland, Napa, Sonoma, Agoura Hills, Hollywood Hills, Laurel Canyon, Sausalito, Mill Valley, San Rafael, Piedmont, Paso Robles, Carmel, Pebble Beach
Contact Vintage Cellars today with any of your Wine Cellar needs!
(800) 876-8789
Vintage Cellars
904 Rancheros Drive
San Marcos, California 92069
(800) 876-8789
 Closets For Less
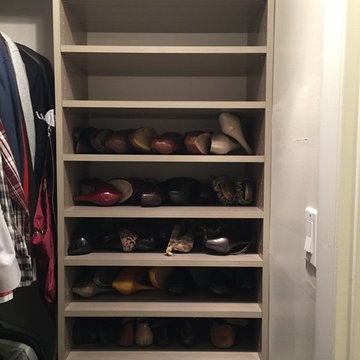
#After Photo from #Master #Bedroom #Closet #Transformation. The owners chose the Driftwood finish. We designed the closet so the husband and wife each had their own space. We added several shelves for shoes and towards the bottom of that section, added a basket so they could store scarfs. This space also include several belt hooks and tie racks, as well as a valet pole. The new organized, custom space also includes room for handbags and even additional storage at the top of the closet shelves.

 Bonnie McCarthy
Photo: Bonnie McCarthy © 2016 Houzz
Example of an eclectic kitchen design in Los Angeles
Example of an eclectic kitchen design in Los Angeles


 DFI Interiors
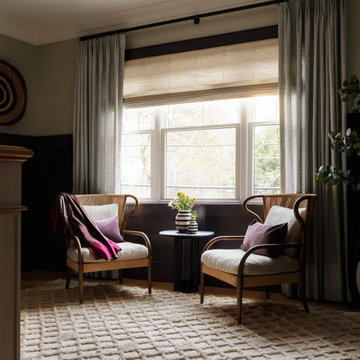
We had so much fun revamping this landing. The owner didn't know what to do with this big lost space in her hallway and thought it lacked personality. We installed a fun textured wallpaper, painted the wainscotting in a vibrant eggplant color. Custom drapes, fun accessories and furniture pieces carefully curated and the space was transformed!
Decor and Accessories can be purchased through our online store ( https://latelierbydfi.com/collections/all)
 Zobel & Co. Kitchens
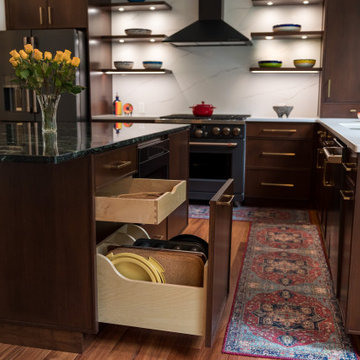
Plain & Fancy Custom Cabinetry with Millbrook door style in Walnut with Patina finish. Vermont Verde Antique island counter top. Calcutta Arno Quartz countertop on perimeter. Floating shelves and Nantucket galley sink. Hardware is TopKnobs Riverside pull in honey bronze. Interior features include deep drawers with dividers for china and cookware; pull out shelving in cabinets; trash/recycle cabinet; angled utensil dividers in drawers flanking the stove; storage closet turned into butler's pantry.
 Inviniti Cellar Design
This new contemporary home was begging for wine storage. The metal racking was built to accommodate special wines and add the contemporary look the owner was hoping for. The double deep horizontal wine racks store a large number of bottles without taking up too much space in the dining room. This wine bottle display is a beautiful focal point as you enter through the front door.
Kathy @ Inviniti Cellar Design
 Miller Haus Cabinetry
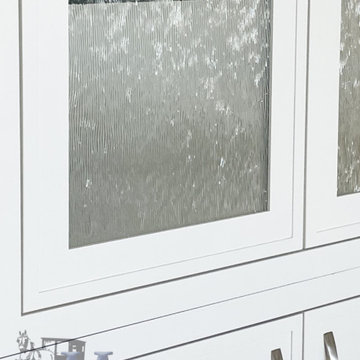
This modern white wall unit is designed to be both functional and aesthetically pleasing, giving the home owner a stylish way to store and display various items. The unit is built from solid brown maple hardwood and painted with Sherwin Williams High Reflective White #SW-7757. Glass corded doors add adjustable glass shelving add beautiful details.Glass corded doors add adjustable glass shelving add beautiful details.

Sponsored
Delaware, OH

Buckeye Basements, Inc.
Central Ohio's Basement Finishing ExpertsBest Of Houzz '13-'21
 Custom Wine Cellars San Francisco
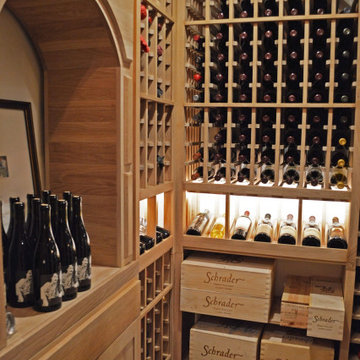
Mixing up the storage styles within your wooden wine rack allows you to curate your display in a more artistic way. Moreover, it allows you to prepare for wines that you may want to collect in the future — no worrying about where you can store or fit the bottle into. Below the decanting table, you can also partially see the drawers and the closed cabinets. These have sub-closing hinges so they don’t slam when the owner closes them.
Read all about the project here: https://www.customwinecellarssanfrancisco.com/wooden-wine-racking-san-francisco/
Custom Wine Cellars San Francisco
610 Leavenworth St.
San Francisco, California 94109
+1 (415) 508 – 8419
Website: https://www.customwinecellarssanfrancisco.com/
 Miller Haus Cabinetry
This modern white wall unit is designed to be both functional and aesthetically pleasing, giving the home owner a stylish way to store and display various items. The unit is built from solid brown maple hardwood and painted with Sherwin Williams High Reflective White #SW-7757. Glass corded doors add adjustable glass shelving add beautiful details.Glass corded doors add adjustable glass shelving add beautiful details.
 Miller Haus Cabinetry
This modern white wall unit is designed to be both functional and aesthetically pleasing, giving the home owner a stylish way to store and display various items. The unit is built from solid brown maple hardwood and painted with Sherwin Williams High Reflective White #SW-7757. Glass corded doors add adjustable glass shelving add beautiful details.Glass corded doors add adjustable glass shelving add beautiful details.
34